Ashfield Plain Historic District
Also known as: Ashfield Village Historic District

Why it's listed
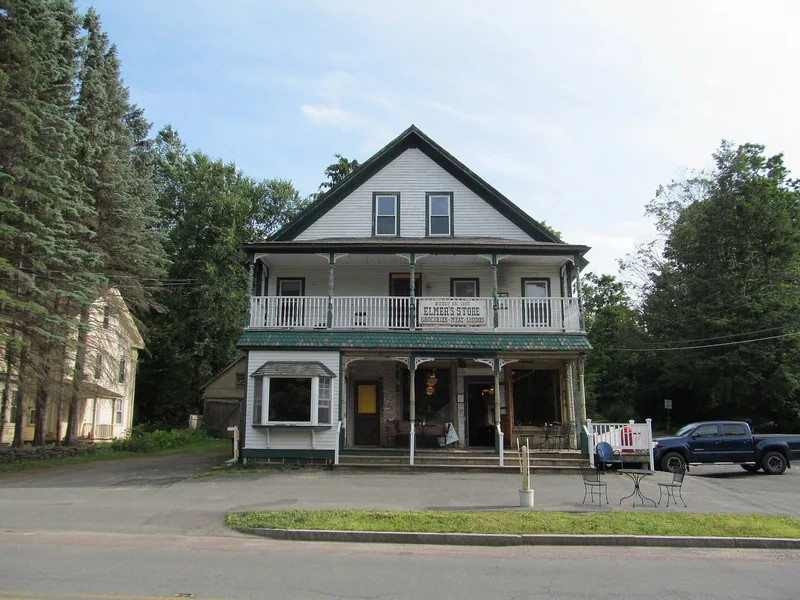
Ashfield Plain Historic District covers the old village center of Ashfield, Massachusetts, a hill town in the Berkshire foothills at about 1,250 feet. Laid out mainly along Main Street, the 133-acre district holds roughly 125 contributing buildings, structures and objects dating from about 1766 to 1939. Most are wood-frame houses of one to two stories, and Federal and Greek Revival designs predominate. Notable landmarks include the Town Hall, built as a meetinghouse in 1812-1814 and closely modelled on an Asher Benjamin plate, and St. John's Episcopal Church of 1827 by local builder Jonathan Lilly. The marble Belding Memorial Library of 1914 is the only stone building. The village grew around taverns, stores, an academy and a stage-route hotel, and Sanderson Academy counted Mary Lyon among its early students. Local peppermint production was once a notable industry. Later summer residents added Queen Anne and Colonial Revival touches, and the district remains largely intact.
Significance in brief: The district preserves Ashfield's village center, with a strong collection of Federal and Greek Revival buildings along Main Street, plus later Queen Anne, Colonial Revival and Neoclassical examples. It also reflects the town's civic, educational, commercial and agricultural history, including Sanderson Academy, the peppermint trade and the arrival of summer visitors in the late 19th century.
Machine-generated summary. This summary was generated by a language model from the official nomination document and has not been reviewed line by line by an editor. It may contain errors. Check the source document before relying on any detail. Source: nomination document (PDF) · National Archives catalog entry. NRHP reference 91001373, listed September 20, 1991. Summary generated October 2026 (model claude-sonnet-5-5, prompt v1.0-2026-10-29, confidence medium).
Key facts
| Address | Roughly, along Main and South Sts. and adjacent parts of Buckland and Norton Hill Rds., Ashfield |
|---|---|
| County | Franklin County |
| Listed | September 20, 1991 |
| Reference number | 91001373 |
| Resource type | District |
| Architect / builder | Jonathan Lilly (local builder); Fuller and Wheeler of Albany; Collins and Weir of New Jersey; Samuel M. Green of Springfield |
| Architectural style | Federal, Greek Revival, Gothic Revival, Italianate, Queen Anne, Stick-Eastlake, Colonial Revival |
| Areas of significance | Industry, Community Planning and Development, Commerce, Agriculture, Education, Architecture |
| Level of significance | Local |
| Status (as stated in the nomination) | Buildings are generally in good condition, with many original details surviving; most are still in use, some in new uses (the former Ashfield House hotel was remodelled in 1990 for affordable housing). |
| Acreage | 133 |
| Coordinates | 42.52597, -72.79195 (NPS GIS) |
What listing means for this property
This is a historic district. Buildings within its boundary are either contributing (they add to the district's significance) or non-contributing. Owners of contributing income-producing buildings can claim the 20% federal rehabilitation tax credit; homeowners should look at state credits. National Register districts impose no design review by themselves; a local historic district ordinance, if one exists, does (the difference explained).
General information, not legal or tax advice. Rules change; confirm with your State Historic Preservation Office or a qualified adviser.
Sources and further reading
- National Park Service, National Register of Historic Places database (snapshot May 2026), reference 91001373.
- Nomination form (PDF, National Archives) — catalog entry
- Wikipedia article (used for cross-checking only; text not reproduced here)
- Wikidata Q4804964
- This listing as JSON
Last updated October 2026. Found an error? See the editorial policy for how to report it.