Topsfield Town Common District

Why it's listed
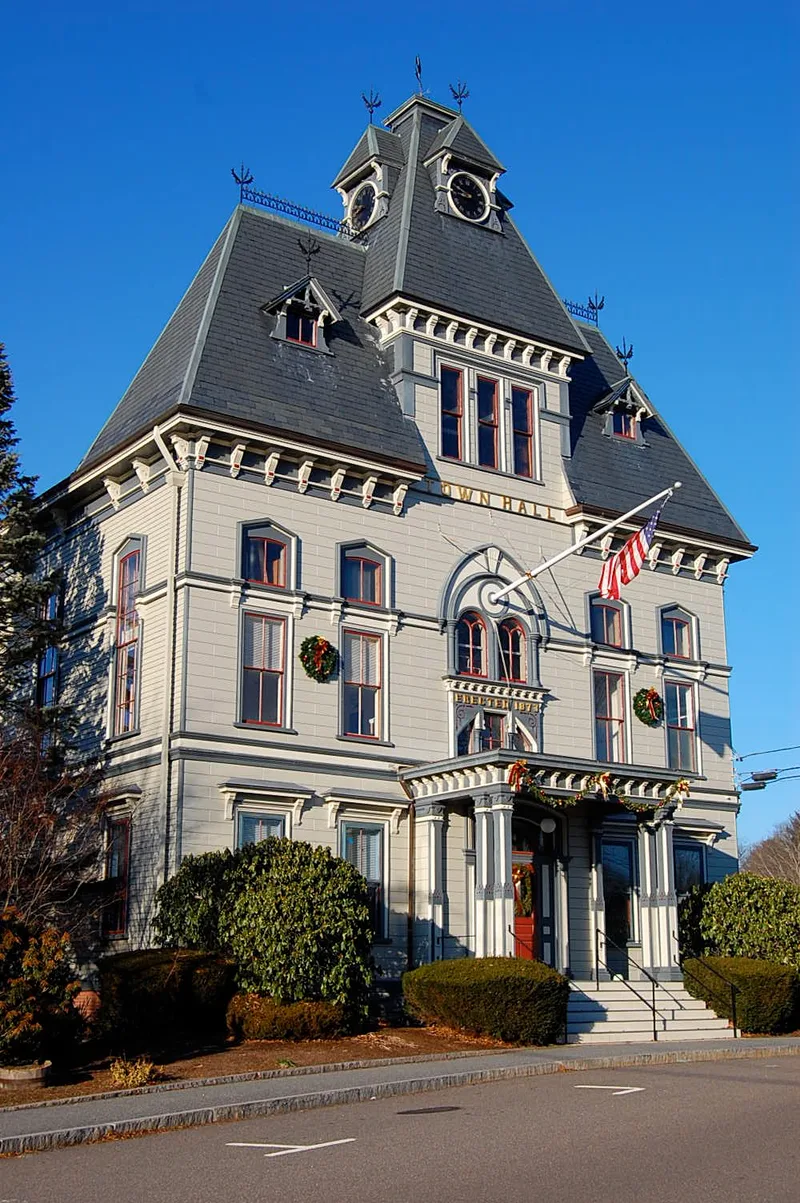
Topsfield's Town Common is the town's only remaining common land and the core of its oldest settled area. Ten buildings surround it, including residences, a church, a parish house, a town hall and a library. The oldest is the Parson Capen House of 1683, a National Historic Landmark with features drawn from English architecture of the sixteenth and seventeenth centuries. Two Federal houses, the Emerson-Jordan House of 1808 and the Emerson Center of 1814, reflect the prominent Emerson family. The Town Hall of 1873, the Greek Revival Congregational Church of 1842 and the brick Town Library of 1935 add further variety. The land served as a militia training field in early colonial times, and Minute Men gathered there before leaving for Concord and Lexington. Town meetings were later held in the Parish House and then the Town Hall. Most buildings keep their original detail, and together they show how Topsfield grew from a farming community into a modern town while keeping much of its rural character around the Common.
Significance in brief: The district is the earliest area of settlement in Topsfield and has been the center of town activity for three centuries. It also shows a range of architectural styles, from the 1683 Parson Capen House to the 1935 Town Library. The Common was used for militia training and later for town meetings and civic events.
Machine-generated summary. This summary was generated by a language model from the official nomination document and has not been reviewed line by line by an editor. It may contain errors. Check the source document before relying on any detail. Source: nomination document (PDF) · National Archives catalog entry. NRHP reference 03001488, listed June 7, 1976. Summary generated October 2026 (model claude-sonnet-5-5, prompt v1.0-2026-10-29, confidence high).
Key facts
| Address | N. Common, E. Common, S. Common, W. Common, High St. Ext., Washington, Main, High and Howlett Sts., Topsfield |
|---|---|
| County | Essex County |
| Listed | June 7, 1976 |
| Reference number | 03001488 |
| Resource type | District |
| Period of significance | 1600-1999 (checked periods: 1600s, 1700s, 1800s, 1900-) |
| Architect / builder | Jacob Foster and John H. Potter (Parish House); John H. Potter with Lord and Fuller (Town Hall); Mark R. Jewett (Congregational Church); Harold Field Kellogg (Town Library plans); George Francis Dow (Parson Capen House restoration, 1913) |
| Architectural style | Mixed: Elizabethan (Parson Capen House), Federal, Greek Revival, Chateauesque and Stick, and classical revival |
| Areas of significance | Architecture, Military |
| Level of significance | Local |
| Status (as stated in the nomination) | Occupied; in good condition with no intrusions or drastic alterations. Buildings serve as residences, church facilities, town offices, a library and a museum. |
| Acreage | 13.1 |
| Coordinates | 42.64231, -70.95058 (NPS GIS) |
What listing means for this property
This is a historic district. Buildings within its boundary are either contributing (they add to the district's significance) or non-contributing. Owners of contributing income-producing buildings can claim the 20% federal rehabilitation tax credit; homeowners should look at state credits. National Register districts impose no design review by themselves; a local historic district ordinance, if one exists, does (the difference explained).
General information, not legal or tax advice. Rules change; confirm with your State Historic Preservation Office or a qualified adviser.
Sources and further reading
- National Park Service, National Register of Historic Places database (snapshot May 2026), reference 03001488.
- Nomination form (PDF, National Archives) — catalog entry
- Wikipedia article (used for cross-checking only; text not reproduced here)
- Wikidata Q7825154
- This listing as JSON
Last updated October 2026. Found an error? See the editorial policy for how to report it.