Lincolnshire, The

Why it's listed
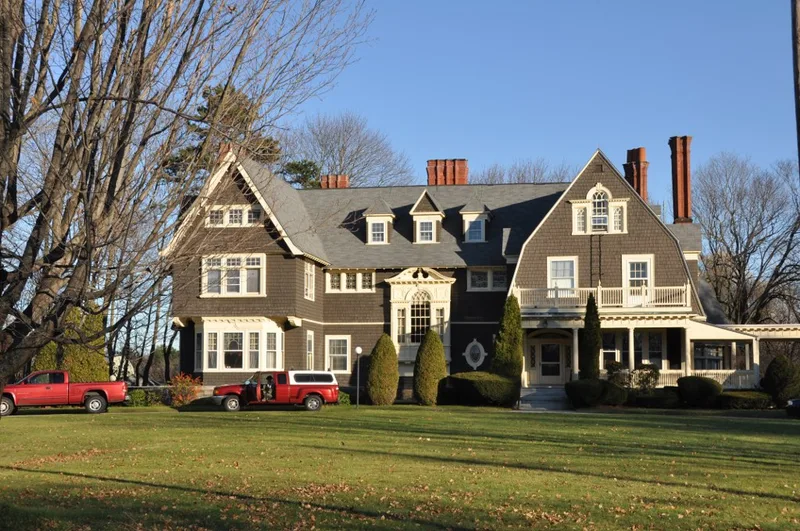
Built between 1897 and 1898, this Andover mansion at 22 Hidden Road was made for H. Bradford Lewis (1868-1951), who ran three wool-scouring mills of the E. Frank Lewis Co. and the American Lanolin Co. in Lawrence, employing up to 500 people at their peak. George S. Adams of Lawrence, who designed a similar house for Lewis's father, may also have designed this one. The wood-shingled Colonial Revival house is large and carries classical features such as Palladian and oculus windows, along with Queen Anne playfulness. Cross-gambrel pavilions, bay windows, decorative chimneys, leaded glass and an oriel window set in an exterior chimney add to its varied massing. A large gambrel-roofed carriage house at the rear matches the main house. After Lewis died in 1951, the house was sold in 1953 and converted to apartments. The carriage house is now a single-family home. The property was listed for its association with Lewis and its architectural quality.
Significance in brief: The estate is tied to Henry Bradford Lewis, a wealthy Lawrence wool-scouring manufacturer. It is attributed to George Adams of Lawrence, an architect with a regional reputation. It is also an excellent example of turn-of-the-century architecture on a grand scale. The nomination cites Criteria B and C.
Machine-generated summary. This summary was generated by a language model from the official nomination document and has not been reviewed line by line by an editor. It may contain errors. Check the source document before relying on any detail. Source: nomination document (PDF) · National Archives catalog entry. NRHP reference 82004804, listed June 10, 1982. Summary generated October 2026 (model claude-sonnet-5-5, prompt v1.0-2026-10-29, confidence high).
Key facts
| Address | 22 Hidden Rd. and 28 Hidden Way, Andover |
|---|---|
| County | Essex County |
| Listed | June 10, 1982 |
| Reference number | 82004804 |
| Resource type | Building |
| Architect / builder | possibly George S. Adams |
| Architectural style | Colonial Revival |
| Criteria |
|
| Areas of significance | Industry, Architecture |
| Level of significance | State |
| Status (as stated in the nomination) | Residential use; the main house was converted to apartments in the late 20th century (the text says it was sold and converted in 1953), and the carriage house is now a single-family residence. |
| Acreage | 1.1 |
| Coordinates | 42.64037, -71.13230 (NPS GIS) |
What listing means for this property
National Register listing is honorary: it recognises significance and does not restrict what a private owner may do without federal money or permits. It unlocks the 20% federal rehabilitation tax credit for income-producing buildings, state credits in many states, and Section 106 review when federal agencies are involved. See what listing means in practice.
General information, not legal or tax advice. Rules change; confirm with your State Historic Preservation Office or a qualified adviser.
Sources and further reading
- National Park Service, National Register of Historic Places database (snapshot May 2026), reference 82004804.
- Nomination form (PDF, National Archives) — catalog entry
- Wikipedia article (used for cross-checking only; text not reproduced here)
- Wikidata Q7747393
- This listing as JSON
Last updated October 2026. Found an error? See the editorial policy for how to report it.