Arcade, The

Why it's listed
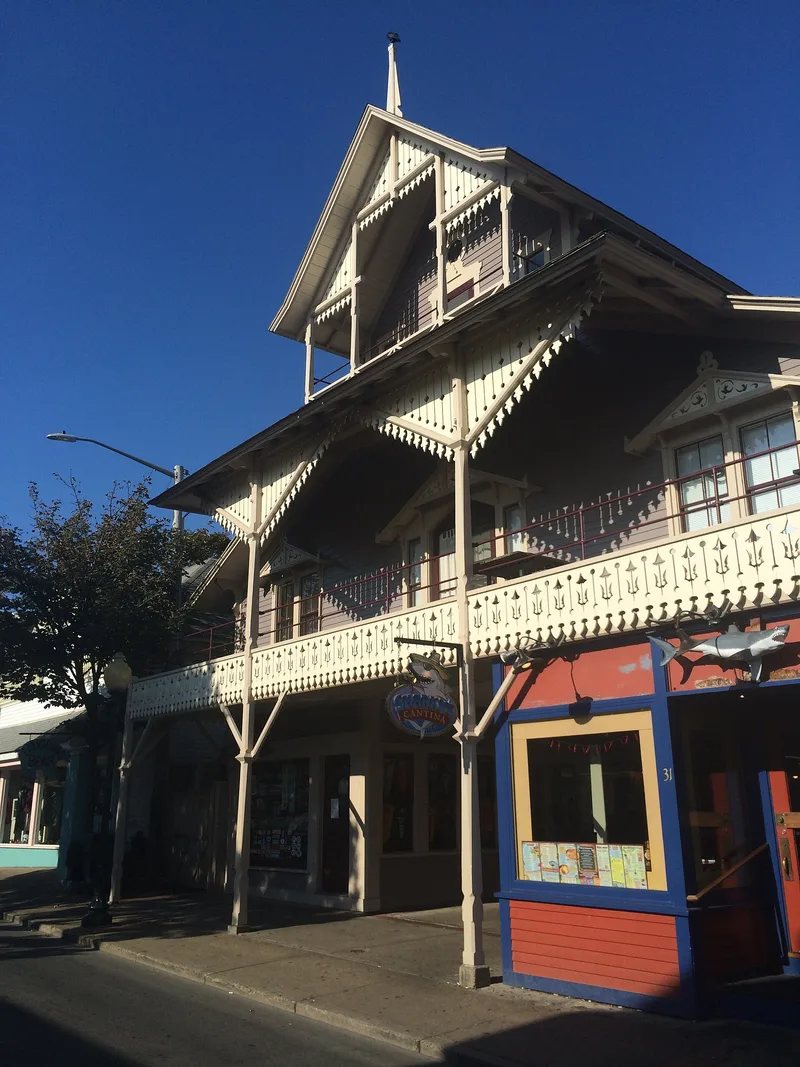
Standing on the west side of Circuit Avenue in the center of Oak Bluffs, the Arcade is a three-story wood-frame building with a three-tier porch, carved vergeboards and balustrades, and an open passage running through the middle from the street to the rear of the lot. It was built in 1871 for the Oak Bluff Land & Wharf Company, which used it as its office while directing development of the new seaside resort next to the Methodist camp meeting grounds. Boston architect and inventor Samuel Pratt designed it. Pratt also designed Union Chapel and many Oak Bluffs cottages, and the Arcade is one of only two of his major works still standing. The building was the first in what became the town's commercial center and remains its most prominent structure. A certified rehabilitation in 1981 restored the storefronts and staircase and converted the upper floors to apartments. Today it houses shops, a restaurant and housing.
Significance in brief: It was the first major building put up by the Land & Wharf Company and the earliest building in what became Oak Bluffs' commercial center, so it is tied to the town's growth as a summer resort. It is also one of only two surviving major works by architect and inventor Samuel Pratt. It is an excellent, largely intact example of Victorian Gothic design.
Machine-generated summary. This summary was generated by a language model from the official nomination document and has not been reviewed line by line by an editor. It may contain errors. Check the source document before relying on any detail. Source: nomination document (PDF) · National Archives catalog entry. NRHP reference 94000813, listed August 5, 1994. Summary generated October 2026 (model claude-sonnet-5-5, prompt v1.0-2026-10-29, confidence high).
Key facts
| Address | 134 Circuit Ave., Oak Bluffs |
|---|---|
| County | Dukes County |
| Listed | August 5, 1994 |
| Reference number | 94000813 |
| Resource type | Building |
| Period of significance | 1871-1944 |
| Architect / builder | Pratt, Samuel |
| Architectural style | Late Victorian: Gothic |
| Criteria |
|
| Areas of significance | Architecture, Exploration/Settlement |
| Level of significance | Local |
| Status (as stated in the nomination) | Currently used for specialty stores, a restaurant and apartments; rehabilitated in 1981. |
| Acreage | 0.9 |
| Coordinates | 41.45612, -70.55833 (NPS GIS) |
What listing means for this property
For an income-producing building, listing (individually or as a contributing building in a district) is the gateway to the 20% federal rehabilitation tax credit on qualified rehabilitation costs, often stackable with state credits. Work claiming the credit must follow the Secretary of the Interior's Standards and be approved in advance.
Listing does not restrict a private owner acting without federal money or permits; where federal funding or licensing is involved, Section 106 review applies.
General information, not legal or tax advice. Rules change; confirm with your State Historic Preservation Office or a qualified adviser.
Sources and further reading
- National Park Service, National Register of Historic Places database (snapshot May 2026), reference 94000813.
- Nomination form (PDF, National Archives) — catalog entry
- Wikipedia article (used for cross-checking only; text not reproduced here)
- Wikidata Q7714148
- This listing as JSON
Last updated October 2026. Found an error? See the editorial policy for how to report it.