Westover-Bacon-Potts Farm
Also known as: Westover,Jonah,House

Why it's listed
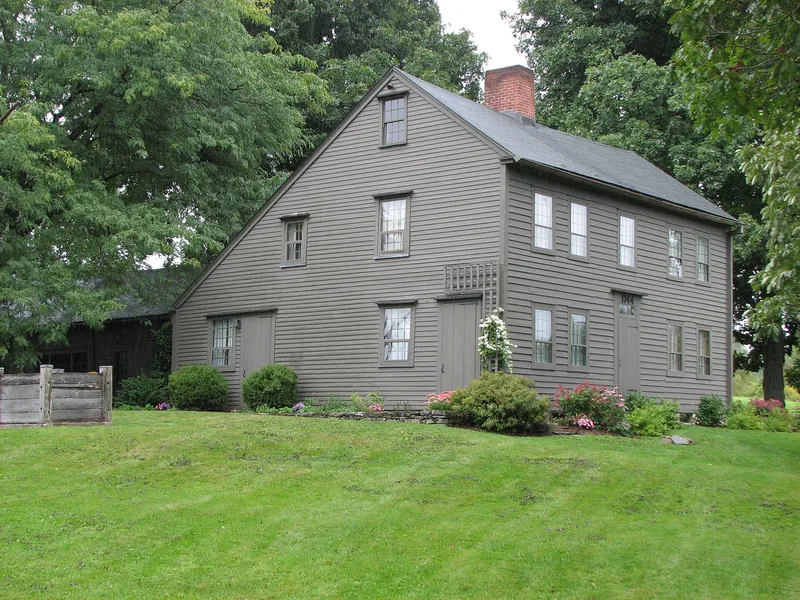
Westover-Bacon-Potts Farm is a 150-acre farm in the uplands of Egremont, Berkshire County, Massachusetts. Its focal point is a five-bay, two-and-one-half-story saltbox house with a massive central chimney, built in 1744 by Jonah Westover, with a date inscribed over the front door. A former woodshed and a converted horse barn, both from the early 1800s, connect to the house. Other contributing resources include a barn, a carriage shed, a tool shed, wells and surrounding fields, woodland and remnants of stone walls. The farm was owned by one family, the Bacons, Potts and Warners, from the early 1800s until 1966, and worked as a dairy farm known for its cheese. It is described as the oldest surviving dwelling in Egremont and as an unusually intact mid-eighteenth-century farmstead. Large parts of the land are protected by agricultural and conservation restrictions. It was recognized for its agricultural and architectural importance to the town and county.
Significance in brief: The farm is argued to be one of the best preserved farm complexes in Berkshire County, with a 1744 house, period outbuildings and an intact farm landscape. It was in continuous use as a working farm from the mid 1700s into the 1960s, and the house is described as the oldest extant dwelling in Egremont. It is significant at the local level for agriculture and architecture.
Machine-generated summary. This summary was generated by a language model from the official nomination document and has not been reviewed line by line by an editor. It may contain errors. Check the source document before relying on any detail. Source: nomination document (PDF) · National Archives catalog entry. NRHP reference 90000157, listed July 27, 1990. Summary generated October 2026 (model claude-sonnet-5-5, prompt v1.0-2026-10-29, confidence high).
Key facts
| Address | MA 41, S of jct. with MA 23, Egremont |
|---|---|
| County | Berkshire County |
| Listed | July 27, 1990 |
| Reference number | 90000157 |
| Resource type | District |
| Period of significance | 1744-1939 |
| Architectural style | Colonial / Georgian; No Style (Second Period saltbox dwelling) |
| Criteria |
|
| Areas of significance | Agriculture, Exploration/Settlement, Architecture |
| Level of significance | Local |
| Status (as stated in the nomination) | Still a private farm property with the farmhouse in residential use; the pasture is leased to a nearby farmer for grazing, and parts of the land are under agricultural and conservation restrictions. |
| Acreage | 150.2 |
| Coordinates | 42.14819, -73.41559 (NPS GIS) |
What listing means for this property
This is a historic district. Buildings within its boundary are either contributing (they add to the district's significance) or non-contributing. Owners of contributing income-producing buildings can claim the 20% federal rehabilitation tax credit; homeowners should look at state credits. National Register districts impose no design review by themselves; a local historic district ordinance, if one exists, does (the difference explained).
General information, not legal or tax advice. Rules change; confirm with your State Historic Preservation Office or a qualified adviser.
Sources and further reading
- National Park Service, National Register of Historic Places database (snapshot May 2026), reference 90000157.
- Nomination form (PDF, National Archives) — catalog entry
- Wikipedia article (used for cross-checking only; text not reproduced here)
- Wikidata Q7989520
- This listing as JSON
Last updated October 2026. Found an error? See the editorial policy for how to report it.