St. Luke's Episcopal Church

Why it's listed
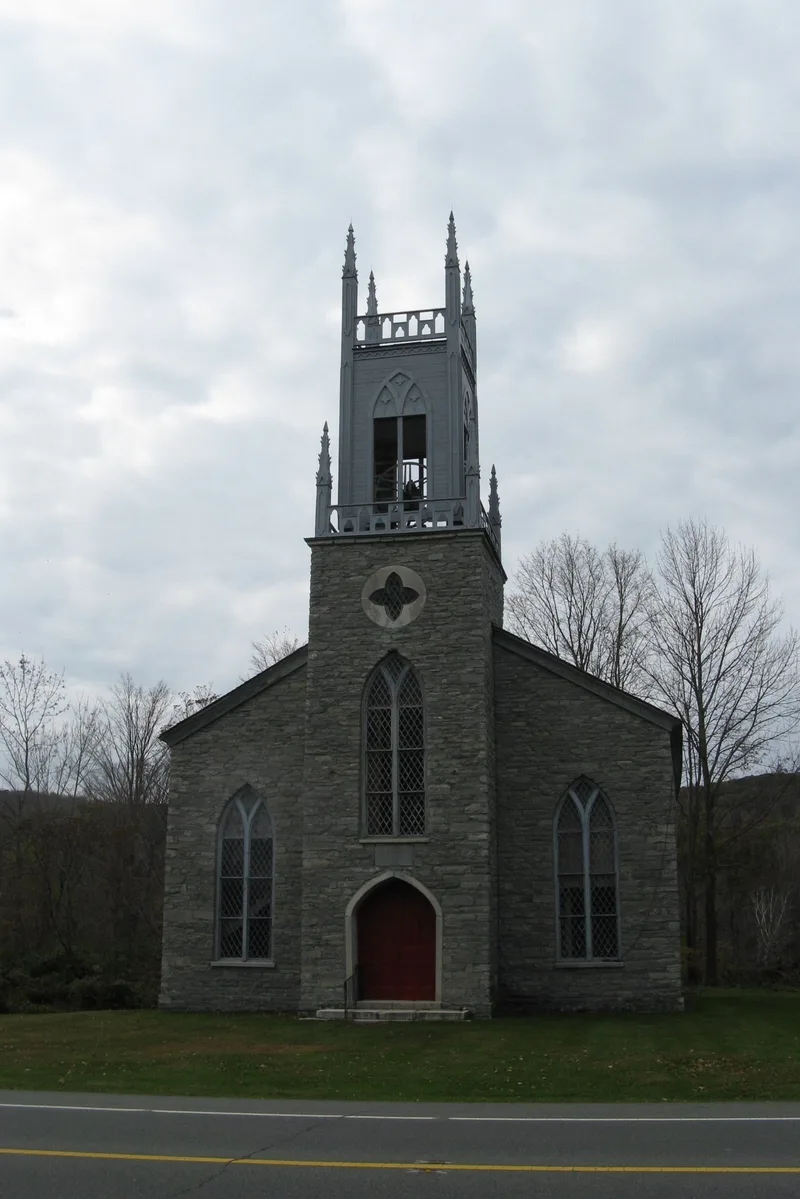
St. Luke's Episcopal Church in Lanesborough, Massachusetts, is a stone church completed in 1836. Its squared rubble walls, pitched roof with wooden scissor trusses and centered front tower give it the outline of an early-nineteenth-century New England meetinghouse, while the details are Gothic Revival: a marble pointed arch over the door, a marble quatrefoil window, crenels and crocketed finials, and diamond-paned windows. Inside, the original gallery, pews, altar rail and hardware survive, along with late nineteenth-century wall stencilling and an 1862 organ by William Johnson that has never been electrified. The church was recognized because few Gothic Revival churches in New England predate the Ecclesiological Movement, and because stone construction is uncommon there. It also marks the early growth of the Episcopal Church into western Massachusetts. The parish records begin in 1767, making it among the oldest Episcopal parishes in the state.
Significance in brief: The nomination argues it is one of the few New England Gothic Revival churches that pre-date the Ecclesiological Movement, and it belongs to the rarer Adamesque Gothic group. Its stone construction is of special interest in New England. It also reflects the early northward spread of the Episcopal Church into western Massachusetts, and its parish records date to 1767.
Machine-generated summary. This summary was generated by a language model from the official nomination document and has not been reviewed line by line by an editor. It may contain errors. Check the source document before relying on any detail. Source: nomination document (PDF) · National Archives catalog entry. NRHP reference 72000127, listed February 23, 1972. Summary generated October 2026 (model claude-sonnet-5-5, prompt v1.0-2026-10-29, confidence high).
Key facts
| Address | U.S. 7, Lanesborough |
|---|---|
| County | Berkshire County |
| Listed | February 23, 1972 |
| Reference number | 72000127 |
| Resource type | Building |
| Period of significance | 19th Century; specific date 1836 |
| Architectural style | Gothic Revival (Adamesque Gothic), with the form of an early-nineteenth-century New England meetinghouse |
| Areas of significance | Architecture |
| Level of significance | State, Local |
| Status (as stated in the nomination) | Listed as in good condition and described as structurally sound, though needing pointing, trim painting and a new roof covering. Used as a religious building. A later grant application proposed replastering and repainting the interior and restoring its stencilling. |
| Acreage | 0.9 |
| Coordinates | 42.60174, -73.22983 (NPS GIS) |
What listing means for this property
Religious properties are listed for their architectural or historical significance, not their religious use. Listing is honorary and does not restrict the congregation's use of the building. The federal rehabilitation credit is generally unavailable unless part of the building is income-producing; some state programmes and preservation grants do cover religious buildings. Federal funding or permits trigger Section 106 review.
General information, not legal or tax advice. Rules change; confirm with your State Historic Preservation Office or a qualified adviser.
Sources and further reading
- National Park Service, National Register of Historic Places database (snapshot May 2026), reference 72000127.
- Nomination form (PDF, National Archives) — catalog entry
- Wikipedia article (used for cross-checking only; text not reproduced here)
- Wikidata Q7589788
- This listing as JSON
Last updated October 2026. Found an error? See the editorial policy for how to report it.