Hathaway Tenement

Why it's listed
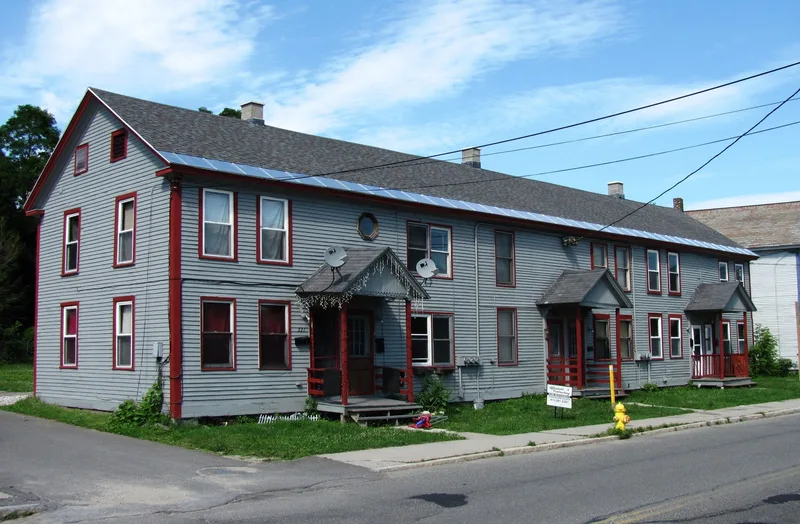
Built around 1850 on the north side of River Street in North Adams, this two-story clapboard tenement has a gable roof and is divided into six apartments. Its Greek Revival cornice with returns in each gable end marks its mid-century origins, while the porches at the front and rear entrances were added between 1908 and 1914 in the Arts and Crafts style. It was built as housing for mill workers by Nathaniel G. Hathaway and Sylvander Johnson, whose Brown Street mill grew into a small community with a company store and dwellings. Hathaway later lived in one of the apartments. A twin building next door was heavily enlarged and remodeled around 1900, leaving this one as the only known intact pre-Civil War row house for factory workers in the city. It is also the sole survivor of the original Johnson and Hathaway enterprise, and it retains integrity of location, design, setting, materials and workmanship.
Significance in brief: It is described as the only known intact pre-Civil War row house for factory workers still standing in North Adams. It is also one of the few surviving structures tied to the city's early manufacturing history, specifically the Johnson & Hathaway mill enterprise on Brown Street. The form states it meets Criteria A and C.
Machine-generated summary. This summary was generated by a language model from the official nomination document and has not been reviewed line by line by an editor. It may contain errors. Check the source document before relying on any detail. Source: nomination document (PDF) · National Archives catalog entry. NRHP reference 85003415, listed October 25, 1985. Summary generated October 2026 (model claude-sonnet-5-5, prompt v1.0-2026-10-29, confidence high).
Key facts
| Address | 311--321 River St., North Adams |
|---|---|
| County | Berkshire County |
| Listed | October 25, 1985 |
| Reference number | 85003415 |
| Resource type | Building |
| Architectural style | Greek Revival - vernacular |
| Criteria |
|
| Areas of significance | Industry, Architecture |
| Level of significance | Local |
| Status (as stated in the nomination) | Present use is apartments; the building is divided into six apartments. |
| Acreage | 0.9 |
| Coordinates | 42.70359, -73.11951 (NPS GIS) |
What listing means for this property
National Register listing is honorary: it recognises significance and does not restrict what a private owner may do without federal money or permits. It unlocks the 20% federal rehabilitation tax credit for income-producing buildings, state credits in many states, and Section 106 review when federal agencies are involved. See what listing means in practice.
General information, not legal or tax advice. Rules change; confirm with your State Historic Preservation Office or a qualified adviser.
Sources and further reading
- National Park Service, National Register of Historic Places database (snapshot May 2026), reference 85003415.
- Nomination form (PDF, National Archives) — catalog entry
- Wikipedia article (used for cross-checking only; text not reproduced here)
- Wikidata Q5681465
- This listing as JSON
Last updated October 2026. Found an error? See the editorial policy for how to report it.