Five Corners Historic District
Also known as: South Center

Why it's listed
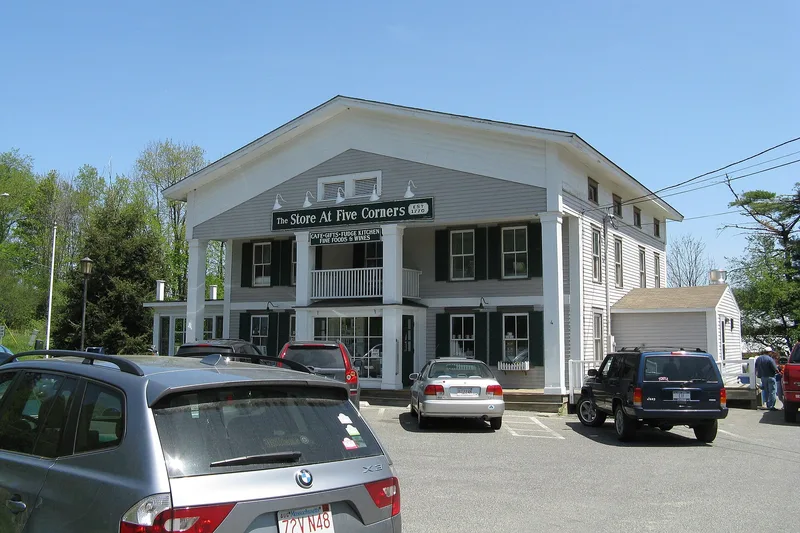
Five Corners Historic District, also known as South Center, is a 58-acre crossroads community in southern Williamstown, Massachusetts. Five roads meet at its center, and farmland, river valleys and foothills surround it. The district has 30 contributing buildings, structures, objects and sites. They include the Samuel Clark House of about 1765, the Federal-style Ambrose Hall and Ebenezer Foster houses, and the brick Dr. Alanson Porter House of 1813, the only masonry building. Sloan Tavern, begun about 1770 and enlarged with Greek Revival details after 1833, is now a store. The Second Congregational Church of 1874-1875 combines Gothic Revival and Eastlake trim. The 1768-era Southlawn Cemetery, a 1939 dairy barn and silos, and the South Center School round out the group. The settlement grew around a tavern, store, school and burying ground, and later added a meetinghouse, a woolen mill and a cheese factory. It remained agricultural after railroads bypassed it.
Significance in brief: The district shows how a small, self-sufficient village center grew around a tavern, store, school, church, mill and cemetery, then stayed agricultural after the railroad bypassed it. Its buildings are mostly Federal and National Folk style vernacular examples. The surrounding farmland and river valleys remain part of the setting.
Machine-generated summary. This summary was generated by a language model from the official nomination document and has not been reviewed line by line by an editor. It may contain errors. Check the source document before relying on any detail. Source: nomination document (PDF) · National Archives catalog entry. NRHP reference 92001717, listed January 7, 1993. Summary generated October 2026 (model claude-sonnet-5-5, prompt v1.0-2026-10-29, confidence medium).
Key facts
| Address | Jct. of Cold Spring, Green River, New Ashford, Hancock and Sloan Rds. and surrounding area, Williamstown |
|---|---|
| County | Berkshire County |
| Listed | January 7, 1993 |
| Reference number | 92001717 |
| Resource type | District |
| Architect / builder | Mr. Cummings of Troy, New York (Second Congregational Church design); Henry B. Curtis (church contractor); Benjamin Mills (Mills School for Boys buildings) |
| Architectural style | Georgian, Federal, Greek Revival, Gothic, Italianate, Eastlake, Colonial Revival, National Folk Style |
| Areas of significance | Architecture, Social History |
| Level of significance | Local |
| Status (as stated in the nomination) | Nearly all properties are still in residential use. The Sloan Tavern operates as a store, the South Center School continues as a nursery school, and the church and cemetery remain in use. |
| Acreage | 58 |
| Coordinates | 42.66043, -73.24224 (NPS GIS) |
What listing means for this property
This is a historic district. Buildings within its boundary are either contributing (they add to the district's significance) or non-contributing. Owners of contributing income-producing buildings can claim the 20% federal rehabilitation tax credit; homeowners should look at state credits. National Register districts impose no design review by themselves; a local historic district ordinance, if one exists, does (the difference explained).
General information, not legal or tax advice. Rules change; confirm with your State Historic Preservation Office or a qualified adviser.
Sources and further reading
- National Park Service, National Register of Historic Places database (snapshot May 2026), reference 92001717.
- Nomination form (PDF, National Archives) — catalog entry
- Wikipedia article (used for cross-checking only; text not reproduced here)
- Wikidata Q5455876
- This listing as JSON
Last updated October 2026. Found an error? See the editorial policy for how to report it.