Eureka College Administration and Chapel

Why it's listed
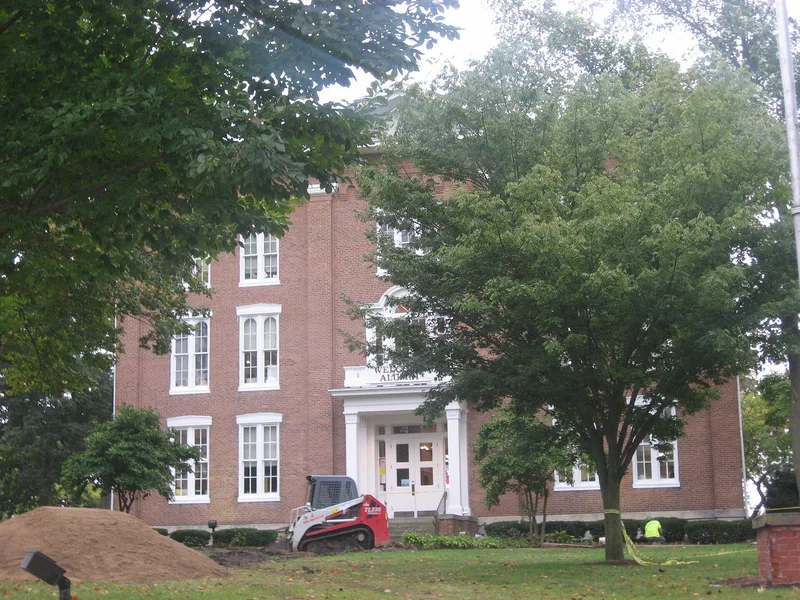
Eureka College's two oldest buildings sit at the center of its campus in Eureka, Illinois. The Administration Building, built in 1857-58, is a three-story light red brick structure with Italianate roof overhangs, Federal-style tall windows, cast iron lintels and a Georgian-influenced entrance portico. Its front and back elevations match because builders did not know which way the town would grow. The Chapel, finished in 1869 or 1870, is a red brick Italianate building with deep bracketed eaves, segmented-arch windows and two entrance porticos; its architect is unknown. For about twenty-five years these two buildings met all of the college's academic, administrative and social needs. Eureka College, founded by members of the Christian Church (Disciples of Christ), admitted men and women on equal terms, a first in Illinois. The Chapel hosted debates, concerts and speakers including Percy Grainger and Vachel Lindsay, and future president Ronald Reagan attended classes in both buildings. Both remain in daily use.
Significance in brief: The two buildings housed the academic, administrative and social life of Eureka College for its first quarter-century and remain the focal point of the campus. The college was the first in Illinois, and third in the nation among surviving colleges, to admit men and women on equal terms. The Chapel hosted debates, concerts and nationally known speakers, and Ronald Reagan attended classes in both buildings.
Machine-generated summary. This summary was generated by a language model from the official nomination document and has not been reviewed line by line by an editor. It may contain errors. Check the source document before relying on any detail. Source: nomination document (PDF) · National Archives catalog entry. NRHP reference 80001426, listed May 31, 1980. Summary generated October 2026 (model claude-sonnet-5-5, prompt v1.0-2026-10-29, confidence medium).
Key facts
| Address | 300 College Ave., Eureka |
|---|---|
| County | Woodford County |
| Listed | May 31, 1980 |
| Reference number | 80001426 |
| Resource type | Building |
| Period of significance | 1800-1899 |
| Architectural style | Italianate with Federal and Georgian influences (Administration Building); Italian Villa/Italianate (Chapel) |
| Areas of significance | Education, Architecture |
| Level of significance | State |
| Status (as stated in the nomination) | Both buildings are described as in constant use, with the Administration Building housing college offices and the Chapel's second floor used for classes and occasional services. The Administration Building's cupola has been removed. |
| Acreage | 2.8 |
| Coordinates | 40.71409, -89.26936 (NPS GIS) |
What listing means for this property
Religious properties are listed for their architectural or historical significance, not their religious use. Listing is honorary and does not restrict the congregation's use of the building. The federal rehabilitation credit is generally unavailable unless part of the building is income-producing; some state programmes and preservation grants do cover religious buildings. Federal funding or permits trigger Section 106 review.
General information, not legal or tax advice. Rules change; confirm with your State Historic Preservation Office or a qualified adviser.
Sources and further reading
- National Park Service, National Register of Historic Places database (snapshot May 2026), reference 80001426.
- Nomination form (PDF, National Archives) — catalog entry
- Wikipedia article (used for cross-checking only; text not reproduced here)
- Wikidata Q21187907
- This listing as JSON
Last updated October 2026. Found an error? See the editorial policy for how to report it.