El Paso Public Library

Why it's listed
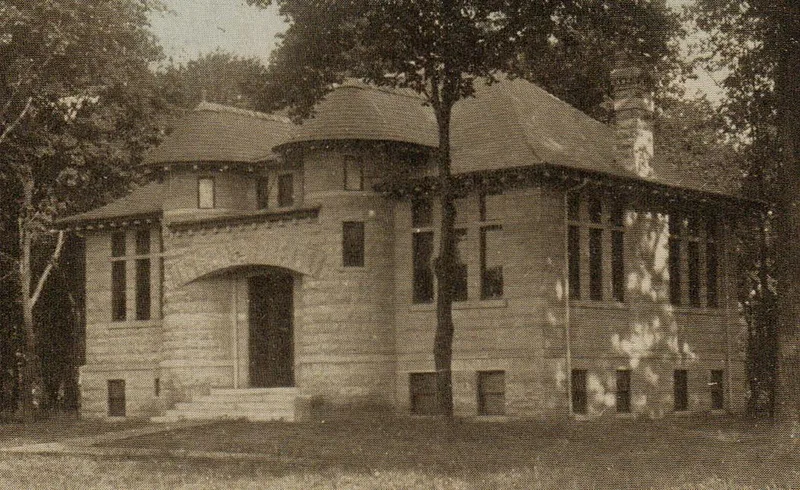
Built in 1906-07 on Jefferson Square in El Paso, Illinois, this Richardsonian Romanesque library was designed by Bloomington architect Paul O. Moratz and constructed by local builder Joseph A. Reichel. Its rusticated buff Bedford stone walls, hip roof, and a main entrance flanked by two semicircular turrets give it a distinctive presence. Inside, the original wood circulation desk with massive Ionic columns and a vaulted entry area remain. Funding came from a $6,000 Carnegie grant, and the project grew out of the long effort of the Ladies' Library Association, founded in 1873, to give the town a proper library. Dedicated on February 22, 1907, the building served as a center for education and community life. Veterans' groups and the Red Cross met in its basement, and it collected books for soldiers during both world wars. Later changes include a 1967 children's room entrance and a 1973 community renovation.
Significance in brief: The library is locally significant under Criterion A for education, providing library services to El Paso residents from its 1907 opening. It is also significant for social history, as a meeting place for groups such as Grand Army of the Republic veterans and the Red Cross, and a collection point for wartime book drives. It meets the registration requirements for the Carnegie Library property type in the Illinois Carnegie Libraries multiple property listing.
Machine-generated summary. This summary was generated by a language model from the official nomination document and has not been reviewed line by line by an editor. It may contain errors. Check the source document before relying on any detail. Source: nomination document (PDF) · National Archives catalog entry. NRHP reference 94000972, listed August 16, 1994. Summary generated October 2026 (model claude-sonnet-5-5, prompt v1.0-2026-10-29, confidence high).
Key facts
| Address | 149 W. First St., El Paso |
|---|---|
| County | Woodford County |
| Listed | August 16, 1994 |
| Reference number | 94000972 |
| Resource type | Building |
| Period of significance | 1907-1944 |
| Architect / builder | Moratz, Paul O., Architect; Reichel, Joseph A., Builder |
| Architectural style | Late Victorian - Romanesque (described as Richardsonian Romanesque) |
| Criteria |
|
| Areas of significance | Education, Social History, Architecture |
| Level of significance | Local |
| Status (as stated in the nomination) | Still used as a library and meeting space; the exterior is described as remarkably unchanged apart from the basement windows and a 1967 west entrance addition. |
| Acreage | 0.9 |
| Coordinates | 40.73955, -89.01851 (NPS GIS) |
What listing means for this property
For a publicly owned building or structure, listing mainly matters when federal funds, permits or licences are involved: projects then go through Section 106 review so effects on the property are considered. Listing also strengthens applications for preservation grants and, for leased income-producing uses, can enable the federal rehabilitation tax credit.
General information, not legal or tax advice. Rules change; confirm with your State Historic Preservation Office or a qualified adviser.
Sources and further reading
- National Park Service, National Register of Historic Places database (snapshot May 2026), reference 94000972.
- Nomination form (PDF, National Archives) — catalog entry
- Wikipedia article (used for cross-checking only; text not reproduced here)
- Wikidata Q20857918
- This listing as JSON
Last updated October 2026. Found an error? See the editorial policy for how to report it.