Weber, Robert, Round Barn

Why it's listed
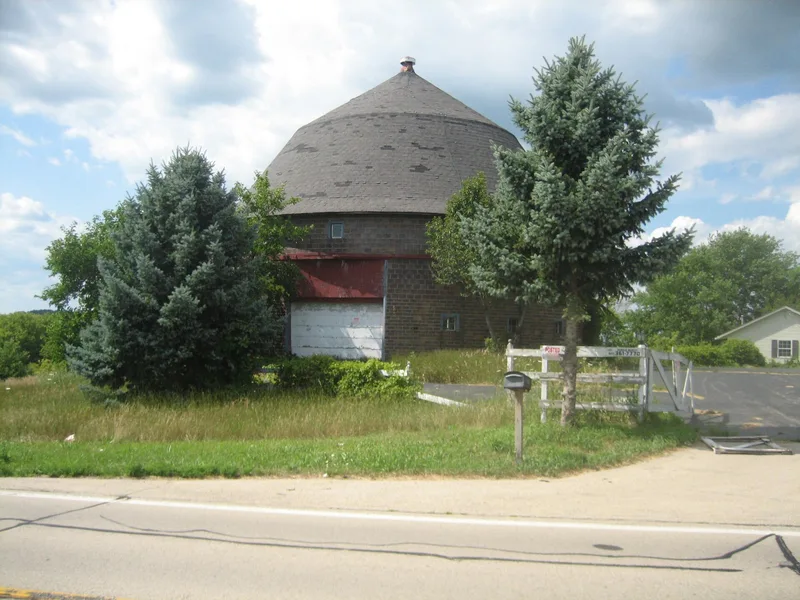
Located east of Durand in Winnebago County, Illinois, this round barn was built in 1917. It measures 55 feet across and rests on a poured concrete foundation, with a central silo 24 feet in diameter. Both the barn and silo walls are made of brown, hollow, vitrified tile. A banked earthen ramp on the north side gives access to the loft, and animals enter from the west. Entrances and windows are framed in metal. A single-hip roof, covered in wooden shingles and topped by a small metal ventilator, is braced on both sides of each rafter in the manner promoted by the University of Illinois agricultural experiment station. Two sets of contractors worked on the building: an unknown mason laid the foundation and tile walls, and the Haas brothers built the roof. The barn is considered the last round barn the Haas brothers are known to have worked on. It also shows the shift from local carpentry habits toward standardized designs, and its original materials remain intact.
Significance in brief: It is the last round barn on which the Haas brothers are known to have worked, since they built its roof, which links it to the many round barns of the area. Its masonry walls, metal-framed openings and specially braced hip roof contrast with the other barns in the group nomination. The roof bracing reflects the methods promoted by the University of Illinois agricultural experiment station.
Machine-generated summary. This summary was generated by a language model from the official nomination document and has not been reviewed line by line by an editor. It may contain errors. Check the source document before relying on any detail. Source: nomination document (PDF) · National Archives catalog entry. NRHP reference 84001172, listed February 23, 1984. Summary generated October 2026 (model claude-sonnet-5-5, prompt v1.0-2026-10-29, confidence medium).
Key facts
| Address | E of Durand, Durand |
|---|---|
| County | Winnebago County |
| Listed | February 23, 1984 |
| Reference number | 84001172 |
| Resource type | Building |
| Architect / builder | Mason unknown; roof by Haas brothers |
| Areas of significance | Architecture, Agriculture |
| Level of significance | Local |
| Status (as stated in the nomination) | The form states that the original design and materials are completely intact. |
| Acreage | 0.9 |
| Coordinates | 42.41228, -89.23660 (NPS GIS) |
What listing means for this property
National Register listing is honorary: it recognises significance and does not restrict what a private owner may do without federal money or permits. It unlocks the 20% federal rehabilitation tax credit for income-producing buildings, state credits in many states, and Section 106 review when federal agencies are involved. See what listing means in practice.
General information, not legal or tax advice. Rules change; confirm with your State Historic Preservation Office or a qualified adviser.
Sources and further reading
- National Park Service, National Register of Historic Places database (snapshot May 2026), reference 84001172.
- Nomination form (PDF, National Archives) — catalog entry
- Wikipedia article (used for cross-checking only; text not reproduced here)
- Wikidata Q7350920
- This listing as JSON
Last updated October 2026. Found an error? See the editorial policy for how to report it.