Roberts, William H., House

Why it's listed
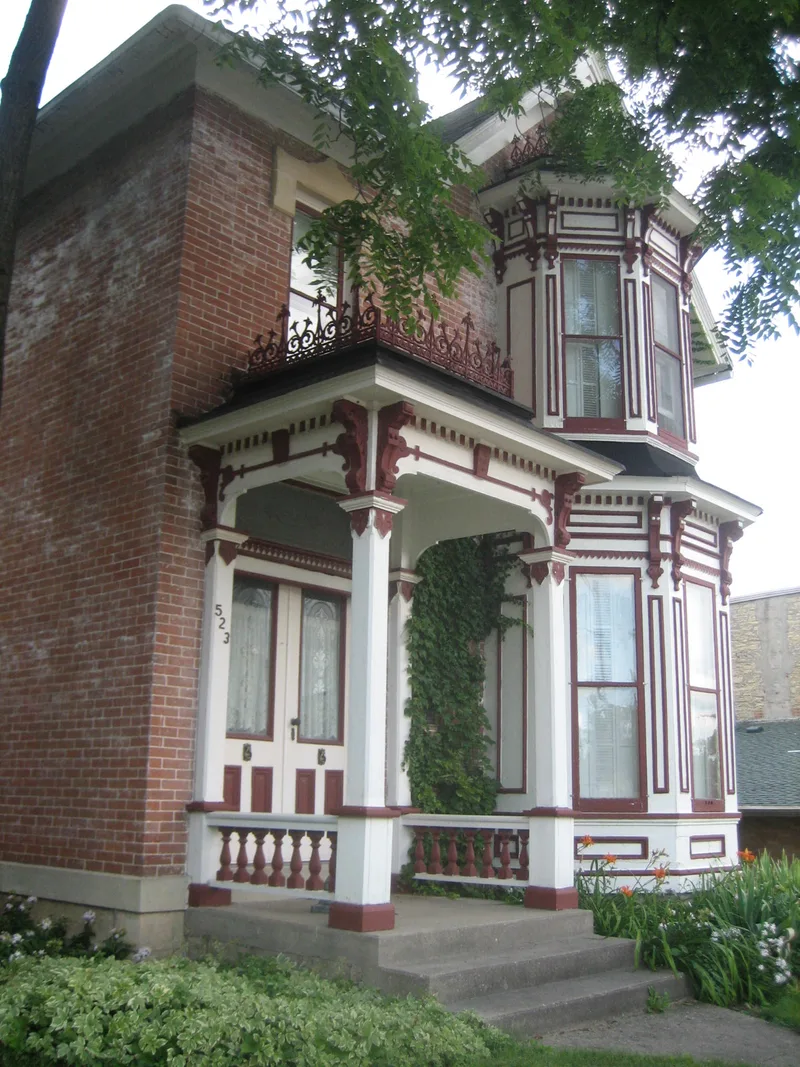
Built in 1883 at a cost of $3,240, this two-story house on Main Street in Pecatonica served as both home and office for Dr. William H. Roberts, a physician and surgeon. The front section is faced with Indiana pressed brick, while the center and rear sections use common brick, and Joliet stone trims the windows and doors. Ornamented porches, stacked bay windows, wooden brackets, iron fences and sawn verge-board ornaments give the facade its character. A whistle and talking tube at the entrances let patients reach the doctor in his upstairs bedroom. The design combines Italianate, Gothic Revival, Queen Anne and Eastlake features from a period of stylistic transition. Local newspapers considered it among the finest residences in town. An oil company's 1960 offer to remove the house was refused by the longtime owner, and it was bought in 1977 to protect it. It remains in excellent condition and is described as the only home of its kind from the 1880s in Pecatonica.
Significance in brief: The nomination argues the house is an intact, well-built and highly ornamented example of an 1880s residence that blends overlapping Italianate, Gothic Revival, Queen Anne and Eastlake elements. It was considered one of the finest homes in Pecatonica when built and is described as the only home of its craftsmanship and architecture from the 1880 period in the town. Its location on Main Street also tied the doctor's home and practice to the community.
Machine-generated summary. This summary was generated by a language model from the official nomination document and has not been reviewed line by line by an editor. It may contain errors. Check the source document before relying on any detail. Source: nomination document (PDF) · National Archives catalog entry. NRHP reference 79000877, listed September 6, 1979. Summary generated October 2026 (model claude-sonnet-5-5, prompt v1.0-2026-10-29, confidence high).
Key facts
| Address | 523 Main St., Pecatonica |
|---|---|
| County | Winnebago County |
| Listed | September 6, 1979 |
| Reference number | 79000877 |
| Resource type | Building |
| Period of significance | 1800-1899 (specific date 1883) |
| Architect / builder | Henry Hebard/John Winchester |
| Architectural style | Basically Italianate with touches of Gothic Revival and Queen Anne, complemented by Eastlake influence |
| Areas of significance | Architecture |
| Level of significance | Local |
| Status (as stated in the nomination) | Described as in excellent condition except for minor repairs; occupied as a private residence. A rear addition, an altered side window and a removed baluster and hand rail are noted, and the brick was painted white in the 1930s. |
| Acreage | 0.9 |
| Coordinates | 42.31201, -89.35984 (NPS GIS) |
What listing means for this property
National Register listing is honorary for a privately owned home: it does not by itself restrict what an owner may do with their own money, and it does not require public access. Restrictions come from local landmark or historic-district ordinances, which are separate (how they differ).
Owner-occupied houses are not eligible for the 20% federal rehabilitation tax credit, which applies to income-producing buildings, but many states offer credits for homeowners. Listing also opens the door to preservation easements and to buying a plaque. Start with what listing means for homeowners, renovating a listed house and selling one.
General information, not legal or tax advice. Rules change; confirm with your State Historic Preservation Office or a qualified adviser.
Sources and further reading
- National Park Service, National Register of Historic Places database (snapshot May 2026), reference 79000877.
- Nomination form (PDF, National Archives) — catalog entry
- Wikipedia article (used for cross-checking only; text not reproduced here)
- Wikidata Q8010570
- This listing as JSON
Last updated October 2026. Found an error? See the editorial policy for how to report it.