Indian Hill Manor and Farm Historic District
Also known as: Charles C. Barrett House

Why it's listed
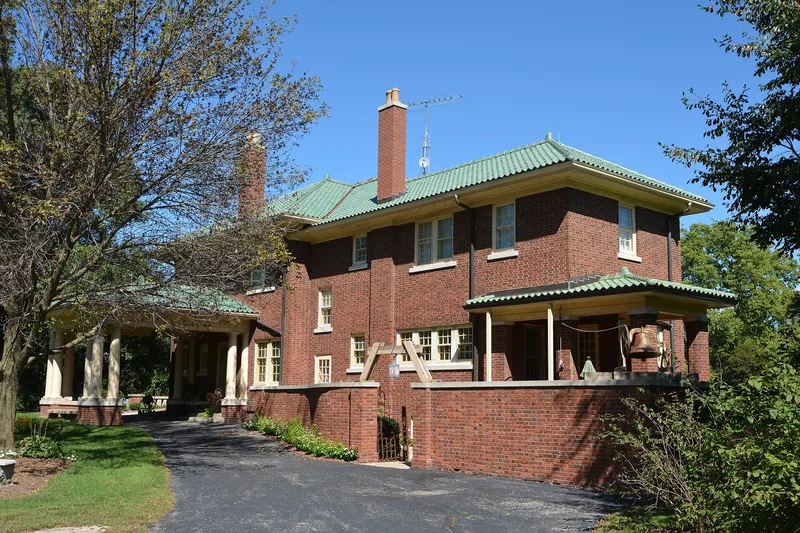
Indian Hill Manor and Farm is a 257.5-acre estate on the south side of the Rock River near Rockford, Illinois, built up by Charles C. Barrett. It has three parts. The first holds a 24-room manor house of 1916-1918, a coach house, a formal garden, woods and a small crop field. The manor is built of multicolored wire-cut brick laid in Flemish bond, with a green ceramic tile hipped roof, an elliptical fanlighted portico and a screened porch facing the garden. Rockford architect Charles W. Bradley designed it as predominantly Colonial Revival, with Craftsman touches such as window groupings, wide eaves, ceiling beams and natural-finish woodwork. Across South Bend Road is a 146.5-acre farm still in operation, with a c. 1875 farmhouse, a summer kitchen, a corn crib, a milk house, two silos and barns. The remaining 49.5 acres of woodland now belong to the Indian Hill Forest Preserve. Together they show an early twentieth-century country estate with its farm.
Significance in brief: The district shows a gentleman's estate and working farm assembled under one owner, Charles C. Barrett. The manor house, designed by Rockford architect Charles W. Bradley, is an intact early twentieth-century Colonial Revival design with Craftsman elements. The farm and forest sections complete the landscape and set the manor in its rural context. The form's significance statement is truncated, so the exact criteria and period are not shown.
Machine-generated summary. This summary was generated by a language model from the official nomination document and has not been reviewed line by line by an editor. It may contain errors. Check the source document before relying on any detail. Source: nomination document (PDF) · National Archives catalog entry. NRHP reference 01000667, listed June 21, 2001. Summary generated October 2026 (model claude-sonnet-5-5, prompt v1.0-2026-10-29, confidence medium).
Key facts
| Address | 6901-7057 Kishwaukee Rd., Rockford |
|---|---|
| County | Winnebago County |
| Listed | June 21, 2001 |
| Reference number | 01000667 |
| Resource type | District |
| Architect / builder | Charles W. Bradley of Rockford, Illinois (architect of manor house and coach house) |
| Architectural style | Colonial Revival; Craftsman; Other: Hobby Farm |
| Areas of significance | Architecture |
| Level of significance | Local |
| Status (as stated in the nomination) | The manor house retains excellent integrity with no exterior additions or alterations. The farm section is still a working farm, and the forest section is part of the Indian Hill Forest Preserve. |
| Acreage | 257.5 |
| Coordinates | 42.17990, -89.13499 (NPS GIS) |
What listing means for this property
This is a historic district. Buildings within its boundary are either contributing (they add to the district's significance) or non-contributing. Owners of contributing income-producing buildings can claim the 20% federal rehabilitation tax credit; homeowners should look at state credits. National Register districts impose no design review by themselves; a local historic district ordinance, if one exists, does (the difference explained).
General information, not legal or tax advice. Rules change; confirm with your State Historic Preservation Office or a qualified adviser.
Sources and further reading
- National Park Service, National Register of Historic Places database (snapshot May 2026), reference 01000667.
- Nomination form (PDF, National Archives) — catalog entry
- Wikipedia article (used for cross-checking only; text not reproduced here)
- Wikidata Q27958791
- This listing as JSON
Last updated October 2026. Found an error? See the editorial policy for how to report it.