Upper Bluff Historic District

Why it's listed
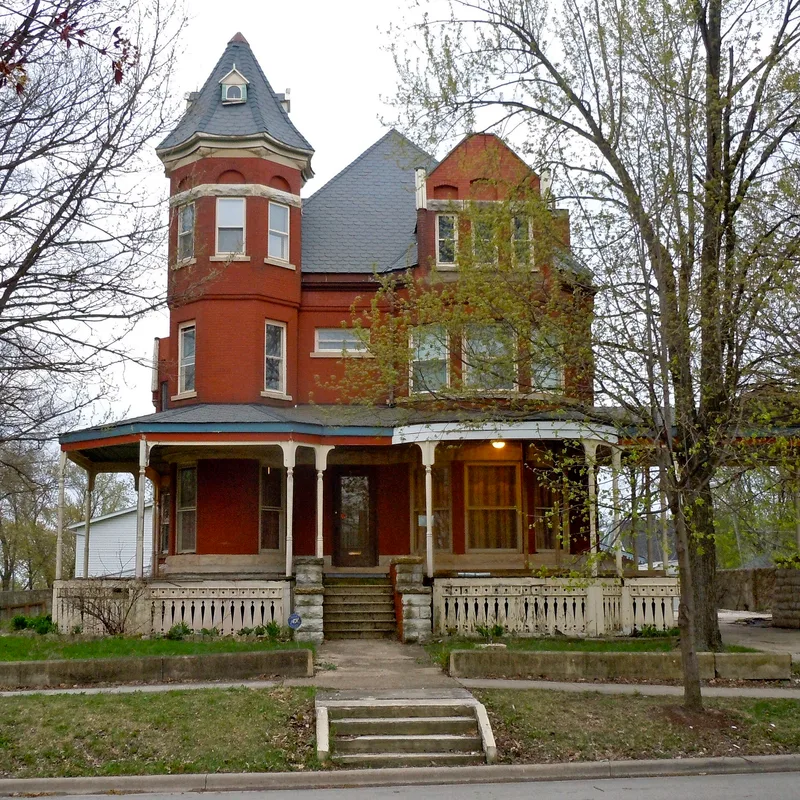
Upper Bluff Historic District covers roughly nine full blocks and seven half blocks on a gently sloping limestone bluff west of the DesPlaines River in Joliet, Illinois. Western Avenue is its focal point and links it to downtown across the Cass Street bridge. The district holds 616 resources, of which 517 contribute to its character, including 337 houses and 180 garages. Most homes are frame with limestone foundations and date from about 1850 to 1930. Lots are large, and the sloping terrain produces curving streets and wedge-shaped parcels where tall Queen Anne houses sit above the sidewalk. Styles range from Italianate and Queen Anne to Neoclassical and Classical Revival, Dutch Colonial, Prairie, Tudor Revival and Craftsman Bungalow. One house, built in 1919, is solid stone. The neighborhood grew alongside Joliet's limestone quarries, steel and wire mills, railroads and manufacturing, which shaped the city as a Midwestern industrial center. It was listed for its intact collection of architecture from that period.
Significance in brief: The district preserves a large, largely intact collection of houses in a wide range of styles, including Italianate, Queen Anne, Neoclassical Revival, Classical Revival, Dutch Colonial, Colonial Revival and Craftsman Bungalow. It also reflects Joliet's growth as a limestone, steel, railroad and manufacturing center, which supported residential development near the city center.
Machine-generated summary. This summary was generated by a language model from the official nomination document and has not been reviewed line by line by an editor. It may contain errors. Check the source document before relying on any detail. Source: nomination document (PDF) · National Archives catalog entry. NRHP reference 91000687, listed June 5, 1991. Summary generated October 2026 (model claude-sonnet-5-5, prompt v1.0-2026-10-29, confidence medium).
Key facts
| Address | Roughly bounded by Taylor, Center and Campbell Sts. and Raynor Ave., Joliet |
|---|---|
| County | Will County |
| Listed | June 5, 1991 |
| Reference number | 91000687 |
| Resource type | District |
| Period of significance | circa 1850 through 1930s |
| Architectural style | Italianate, Queen Anne, Classical Revival (also Neoclassical Revival, Dutch Colonial, Prairie, Colonial Revival, Tudor Revival, Craftsman Bungalow) |
| Areas of significance | Architecture |
| Level of significance | Local |
| Status (as stated in the nomination) | Most houses are intact; current uses include single and multiple dwellings, a public grade school and outdoor recreation. Street surfaces changed from brick to asphalt and street lighting was modernized. |
| Acreage | 135 |
| Coordinates | 41.52915, -88.09637 (NPS GIS) |
What listing means for this property
This is a historic district. Buildings within its boundary are either contributing (they add to the district's significance) or non-contributing. Owners of contributing income-producing buildings can claim the 20% federal rehabilitation tax credit; homeowners should look at state credits. National Register districts impose no design review by themselves; a local historic district ordinance, if one exists, does (the difference explained).
General information, not legal or tax advice. Rules change; confirm with your State Historic Preservation Office or a qualified adviser.
Sources and further reading
- National Park Service, National Register of Historic Places database (snapshot May 2026), reference 91000687.
- Nomination form (PDF, National Archives) — catalog entry
- Wikipedia article (used for cross-checking only; text not reproduced here)
- Wikidata Q7898501
- This listing as JSON
Last updated October 2026. Found an error? See the editorial policy for how to report it.