Alexis Opera House
Also known as: McKnight Hardware Store

Why it's listed
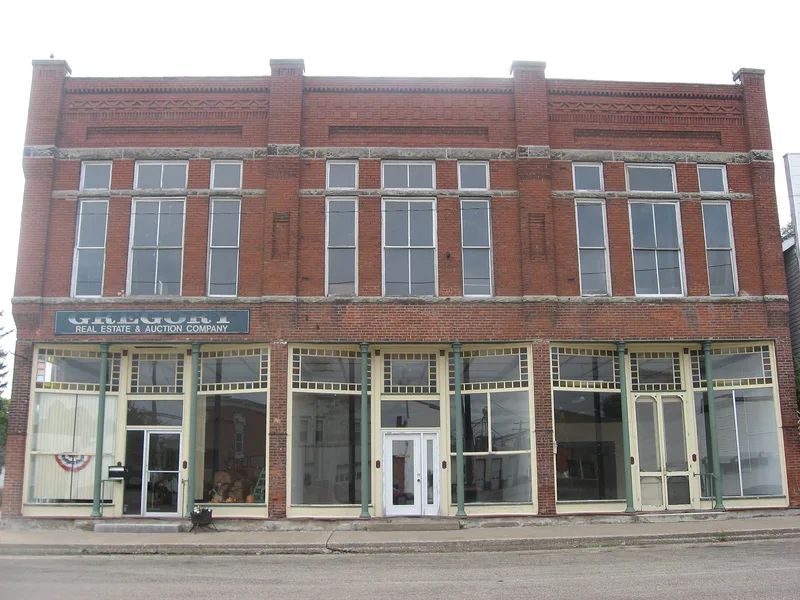
Built in 1889, this two-story brick building on North Main Street in Alexis, Illinois, combines three street-level storefronts with an opera house on the upper floor. It measures about 60 by 64 feet and is the largest surviving 19th century commercial structure in town. Limestone trim, corbelled brick piers and cast iron storefront columns from a Galesburg foundry mark the exterior. Upstairs, a wide stairway leads to a two-story lobby, box office and auditorium with a stage, dressing rooms and four of the original eight painted backdrop sets. Performers' names are written on the flats and curtains. The building is listed for its role in small-town cultural life. As railroads grew, rural communities wanted theaters that could host touring and local companies and also serve meetings and social gatherings. Alexis never exceeded about 1,000 residents, yet it supported such a venue. Its exterior and interior remain largely intact.
Significance in brief: The nomination argues it meets Criterion A at the local level as an example of the small-town opera house that spread across rural America in the late 19th and early 20th centuries. It served as a stage for theatricals and as a gathering place for community life. Its exterior and interior integrity is described as excellent, and it compares favorably with other listed Illinois opera houses.
Machine-generated summary. This summary was generated by a language model from the official nomination document and has not been reviewed line by line by an editor. It may contain errors. Check the source document before relying on any detail. Source: nomination document (PDF) · National Archives catalog entry. NRHP reference 87001267, listed July 30, 1987. Summary generated October 2026 (model claude-sonnet-5-5, prompt v1.0-2026-10-29, confidence medium).
Key facts
| Address | 101--105 N. Main St., Alexis |
|---|---|
| County | Warren County |
| Listed | July 30, 1987 |
| Reference number | 87001267 |
| Resource type | Building |
| Period of significance | 1889-1920 |
| Architectural style | Romanesque Revival; Commercial Style |
| Criteria |
|
| Areas of significance | Entertainment/Recreation |
| Level of significance | Local |
| Status (as stated in the nomination) | The building is described as structurally sound, though the stage curtains and backdrops are in poor condition from water damage. The rear former livery stable is unoccupied and in fair condition. Some storefront spaces have been recently remodelled by the owners. |
| Acreage | 0.9 |
| Coordinates | 41.06288, -90.55593 (NPS GIS) |
What listing means for this property
National Register listing is honorary for a privately owned home: it does not by itself restrict what an owner may do with their own money, and it does not require public access. Restrictions come from local landmark or historic-district ordinances, which are separate (how they differ).
Owner-occupied houses are not eligible for the 20% federal rehabilitation tax credit, which applies to income-producing buildings, but many states offer credits for homeowners. Listing also opens the door to preservation easements and to buying a plaque. Start with what listing means for homeowners, renovating a listed house and selling one.
General information, not legal or tax advice. Rules change; confirm with your State Historic Preservation Office or a qualified adviser.
Sources and further reading
- National Park Service, National Register of Historic Places database (snapshot May 2026), reference 87001267.
- Nomination form (PDF, National Archives) — catalog entry
- Wikipedia article (used for cross-checking only; text not reproduced here)
- Wikidata Q15179182
- This listing as JSON
Last updated October 2026. Found an error? See the editorial policy for how to report it.