Beall-Orr House
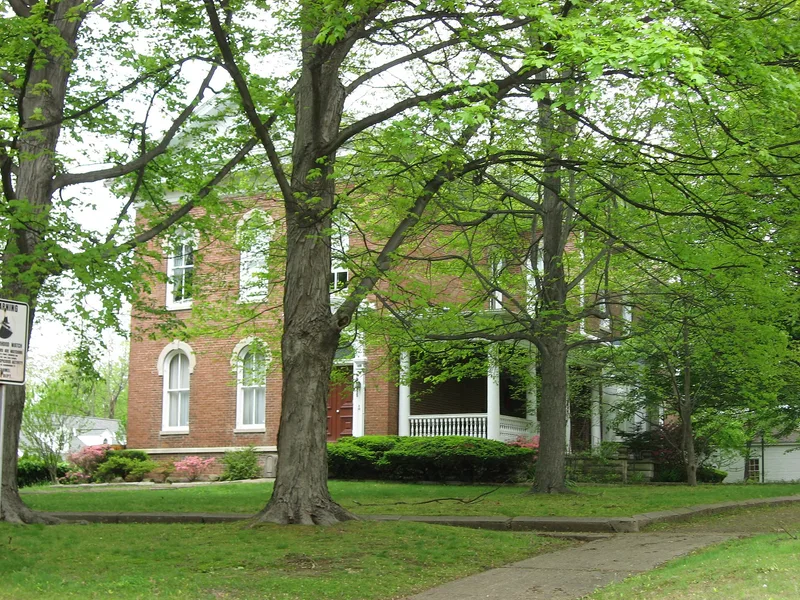

Why it's listed
Built around 1870 on a corner lot at Fifth and Cherry Streets in Mt. Carmel, this two-story brick house began as a restrained Italianate dwelling with a hip roof, bracketed cornice and twenty-seven arched windows topped with Bedford limestone hoods. A major fire around 1918 destroyed the roof and attic, and the repairs gave the exterior a Classical Revival look, with three steep gables, fan-shaped gable windows and an enlarged porch with Tuscan columns. The interior changed little. It keeps its original floor plan, eight cast-iron fireplaces, etched glass transoms and stained walnut, cherry, oak and ash woodwork. The first documented occupants were from the Beall family, long prominent in Wabash County, and money from Mary Ann Jemima Beall Wilson reportedly paid for the house. A barn, a carriage garage and a summer kitchen/wash house also contribute to the property, which has remained a private home.
Significance in brief: The house is nominated for architecture as a prime example of an Italianate house overlaid with Classical Revival details. A major fire around 1918 led to the exterior restyling, while the original interior plan and woodwork stayed largely intact. It also reflects the Beall family, prominent in local history, and later ownership by the Orr and Elkins families.
Machine-generated summary. This summary was generated by a language model from the official nomination document and has not been reviewed line by line by an editor. It may contain errors. Check the source document before relying on any detail. Source: nomination document (PDF) · National Archives catalog entry. NRHP reference 94000028, listed February 4, 1994. Summary generated October 2026 (model claude-sonnet-5-5, prompt v1.0-2026-10-29, confidence medium).
Key facts
| Address | 503 Cherry St., Mt. Carmel |
|---|---|
| County | Wabash County |
| Listed | February 4, 1994 |
| Reference number | 94000028 |
| Resource type | Building |
| Period of significance | C. 1870 - C. 1918 |
| Architectural style | Italianate; Classical Revival |
| Criteria |
|
| Areas of significance | Architecture |
| Level of significance | Local |
| Status (as stated in the nomination) | Maintained as a private residence; interior renovated in 1991-92. The barn, carriage garage and summer kitchen/wash house are contributing buildings. |
| Acreage | 0.9 |
| Coordinates | 38.41210, -87.75839 (NPS GIS) |
What listing means for this property
National Register listing is honorary for a privately owned home: it does not by itself restrict what an owner may do with their own money, and it does not require public access. Restrictions come from local landmark or historic-district ordinances, which are separate (how they differ).
Owner-occupied houses are not eligible for the 20% federal rehabilitation tax credit, which applies to income-producing buildings, but many states offer credits for homeowners. Listing also opens the door to preservation easements and to buying a plaque. Start with what listing means for homeowners, renovating a listed house and selling one.
General information, not legal or tax advice. Rules change; confirm with your State Historic Preservation Office or a qualified adviser.
Sources and further reading
- National Park Service, National Register of Historic Places database (snapshot May 2026), reference 94000028.
- Nomination form (PDF, National Archives) — catalog entry
- Wikipedia article (used for cross-checking only; text not reproduced here)
- Wikidata Q4876150
- This listing as JSON
Last updated October 2026. Found an error? See the editorial policy for how to report it.