Stinson Memorial Library
Also known as: Stinson Library

Why it's listed
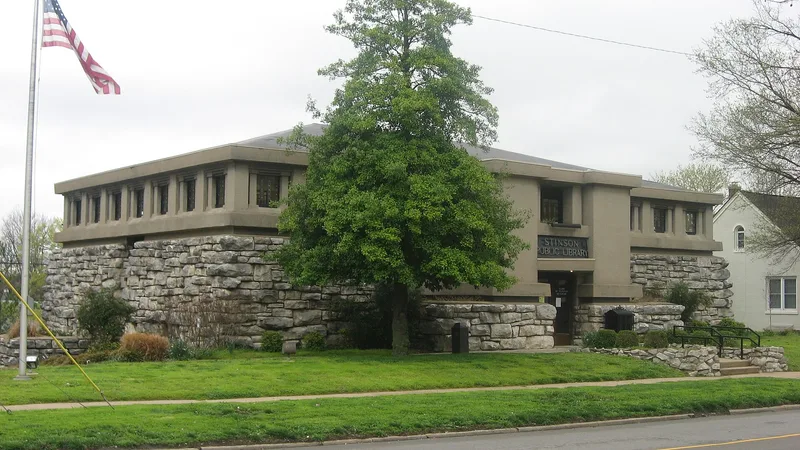
Small in size but monumental in scale, this two-story library in Anna, Illinois, was designed by Walter Burley Griffin. Its exterior has three main elements: a heavy base of rough quarried limestone, a continuous band of textured concrete holding geometric stained glass windows, and large pylons flanking the entry that shelter a vestibule. A low hip roof tops the rectangular block. Inside, the main library floor is one open room with low bookcases, while the lower level holds an auditorium and storage rooms. The building was funded by the estate of grain and livestock businessman Captain Robert Burns Stinson, left to the city in 1903. Griffin drew the plans in 1913, and the library was dedicated on August 14, 1914, shortly after he moved his practice to Australia. It is valued as a mature statement of his Prairie School style, with solid massive forms, clean lines and strong contrasts in texture.
Significance in brief: The nomination presents it as the culmination of Griffin's American architectural career and a mature expression of his personal style within the Prairie School. It is also one of the last buildings he executed in America before moving to Australia in 1914.
Machine-generated summary. This summary was generated by a language model from the official nomination document and has not been reviewed line by line by an editor. It may contain errors. Check the source document before relying on any detail. Source: nomination document (PDF) · National Archives catalog entry. NRHP reference 78001193, listed June 9, 1978. Summary generated October 2026 (model claude-sonnet-5-5, prompt v1.0-2026-10-29, confidence high).
Key facts
| Address | 409 S. Main St., Anna |
|---|---|
| County | Union County |
| Listed | June 9, 1978 |
| Reference number | 78001193 |
| Resource type | Building |
| Period of significance | 1900- (specific date 1913) |
| Architect / builder | Walter Burley Griffin |
| Architectural style | Prairie School |
| Areas of significance | Architecture |
| Level of significance | National |
| Status (as stated in the nomination) | Described as in good original condition inside and out; the only alteration is suspended air conditioning ducts and fluorescent lighting in the library area. Occupied and in use as a library. |
| Acreage | 0.9 |
| Coordinates | 37.45849, -89.25061 (NPS GIS) |
What listing means for this property
For a publicly owned building or structure, listing mainly matters when federal funds, permits or licences are involved: projects then go through Section 106 review so effects on the property are considered. Listing also strengthens applications for preservation grants and, for leased income-producing uses, can enable the federal rehabilitation tax credit.
General information, not legal or tax advice. Rules change; confirm with your State Historic Preservation Office or a qualified adviser.
Sources and further reading
- National Park Service, National Register of Historic Places database (snapshot May 2026), reference 78001193.
- Nomination form (PDF, National Archives) — catalog entry
- Wikipedia article (used for cross-checking only; text not reproduced here)
- Wikidata Q16900715
- This listing as JSON
Last updated October 2026. Found an error? See the editorial policy for how to report it.