Delavan Commercial Historic District

Why it's listed
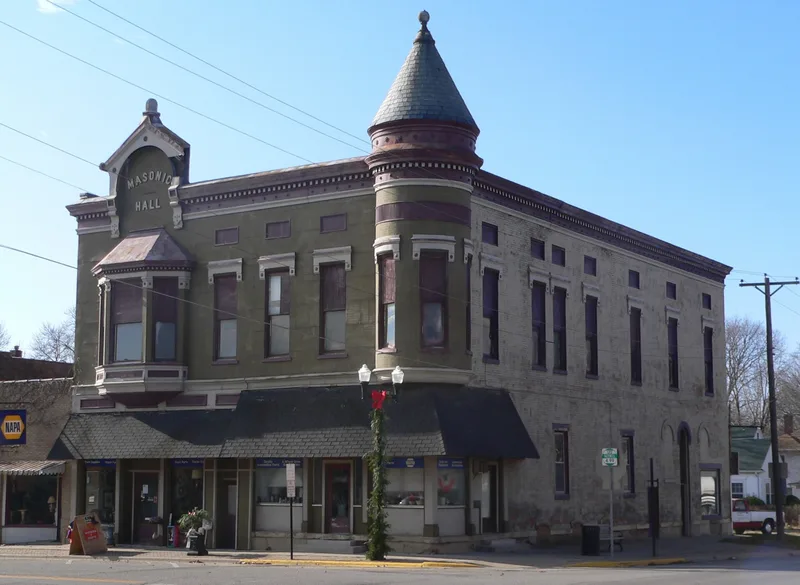
Locust Street forms the spine of Delavan's historic downtown in Tazewell County, Illinois, where 26 buildings stand in a two-block area, 20 of them contributing. Nearly all date from before 1900 or shortly after. The oldest, at 404 and 406 Locust, are Italianate brick stores from about 1860. Later buildings add more ornate Italianate cornices and window hoods, and the Masonic Hall at 401 Locust carries a Queen Anne turret. The street's most striking feature is its pressed metal upper fronts and its cast iron storefront columns and pilasters, which rarely repeat a design. A fire in 1888 destroyed five wooden buildings on the west side, and masonry replacements followed. A 1911 stone-faced concrete block lodge building marks the later end of the range. The district is significant as a record of commercial architecture in a farm and grain-shipping town that grew with railroads and surrounding agriculture.
Significance in brief: The district shows how Delavan's downtown developed, from simple brick bearing-wall stores of about 1860 through Italianate and Queen Anne buildings to a 1911 stone-faced concrete block building. It is notable for its pressed metal fronts and varied cast iron storefronts, with almost no repeated designs. The commercial center also reflects the town's role as a grain and farm trade hub.
Machine-generated summary. This summary was generated by a language model from the official nomination document and has not been reviewed line by line by an editor. It may contain errors. Check the source document before relying on any detail. Source: nomination document (PDF) · National Archives catalog entry. NRHP reference 91001687, listed November 14, 1991. Summary generated October 2026 (model claude-sonnet-5-5, prompt v1.0-2026-10-29, confidence medium).
Key facts
| Address | 307, 309--324, 400, 401, 404--410, 412 and 414 Locust St., Delavan |
|---|---|
| County | Tazewell County |
| Listed | November 14, 1991 |
| Reference number | 91001687 |
| Resource type | District |
| Architect / builder | W. A. Corwine, Lincoln, IL (architect of the Masonic Hall, 401 Locust) |
| Architectural style | Commercial; Italianate; Queen Anne |
| Areas of significance | Commerce, Architecture |
| Level of significance | Local |
| Status (as stated in the nomination) | Mixed use: several storefronts are occupied by shops and offices, others (such as 313, 315, 317, 406 and 408 Locust) are described as vacant or used only for storage. |
| Acreage | 3.4 |
| Coordinates | 40.37239, -89.54724 (NPS GIS) |
What listing means for this property
This is a historic district. Buildings within its boundary are either contributing (they add to the district's significance) or non-contributing. Owners of contributing income-producing buildings can claim the 20% federal rehabilitation tax credit; homeowners should look at state credits. National Register districts impose no design review by themselves; a local historic district ordinance, if one exists, does (the difference explained).
General information, not legal or tax advice. Rules change; confirm with your State Historic Preservation Office or a qualified adviser.
Sources and further reading
- National Park Service, National Register of Historic Places database (snapshot May 2026), reference 91001687.
- Nomination form (PDF, National Archives) — catalog entry
- Wikipedia article (used for cross-checking only; text not reproduced here)
- Wikidata Q22033940
- This listing as JSON
Last updated October 2026. Found an error? See the editorial policy for how to report it.