Harbach, Gerald, Round Barn

Why it's listed
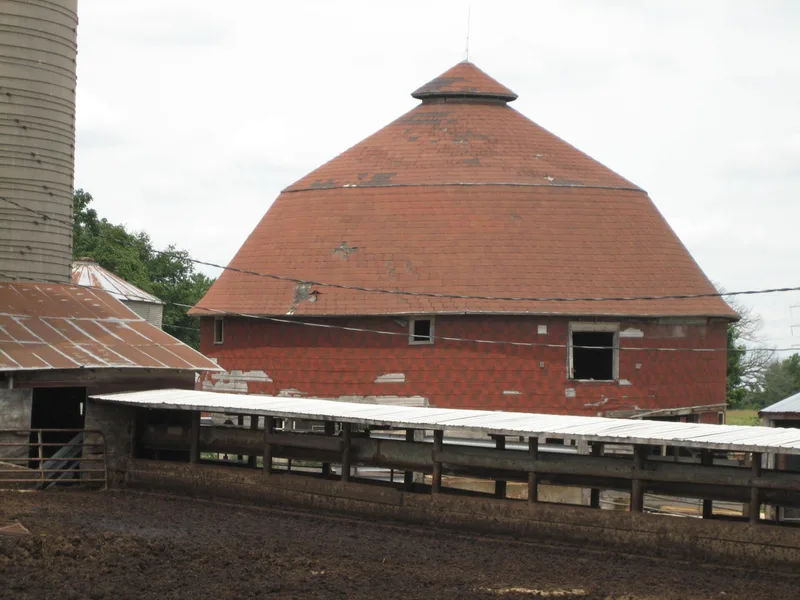
Near Eleroy in Stephenson County, Illinois, this round barn measures 55 feet across and rests on a poured concrete foundation. It has a west entrance at ground level, while the animal entrance in the southeast quadrant has been permanently closed with a gate. Asphalt-covered drop siding encloses the walls, and a single-hip roof with asphalt shingles is capped by a squat cupola. Diagonal members between the loft studs brace it against wind, and each rafter is braced by a member nailed near the roof hip. The barn is the most altered in its group: steel I-beams on steel jacks have replaced the two concentric loft plates, and it is now used for storage. It remains in good condition apart from needed roofing. Its specially braced roof and cupola resemble the Fehr barn, but it has no silo. Its features suggest it was built by the Shaffer-Haas team at about the same time as the Fehr and Bruce barns, though the date and builder are unknown.
Significance in brief: The barn is considered a noteworthy design variation among the round barns in its group. Its specially braced roof and squat cupola resemble the Fehr barn, but it differs in having no silo. Its characteristics suggest it was built by the Shaffer-Haas team around the same time as the Fehr and Bruce barns.
Machine-generated summary. This summary was generated by a language model from the official nomination document and has not been reviewed line by line by an editor. It may contain errors. Check the source document before relying on any detail. Source: nomination document (PDF) · National Archives catalog entry. NRHP reference 84001155, listed February 23, 1984. Summary generated October 2026 (model claude-sonnet-5-5, prompt v1.0-2026-10-29, confidence medium).
Key facts
| Address | US 20, Eleroy |
|---|---|
| County | Stephenson County |
| Listed | February 23, 1984 |
| Reference number | 84001155 |
| Resource type | Building |
| Architect / builder | Unknown; possibly the Shaffer-Haas team |
| Architectural style | Round barn |
| Areas of significance | Architecture, Agriculture |
| Level of significance | Local |
| Status (as stated in the nomination) | Now used for storage; in good condition except for needed roofing. It is the most altered barn in its group. |
| Acreage | 0.9 |
| Coordinates | 42.32781, -89.73470 (NPS GIS) |
What listing means for this property
National Register listing is honorary: it recognises significance and does not restrict what a private owner may do without federal money or permits. It unlocks the 20% federal rehabilitation tax credit for income-producing buildings, state credits in many states, and Section 106 review when federal agencies are involved. See what listing means in practice.
General information, not legal or tax advice. Rules change; confirm with your State Historic Preservation Office or a qualified adviser.
Sources and further reading
- National Park Service, National Register of Historic Places database (snapshot May 2026), reference 84001155.
- Nomination form (PDF, National Archives) — catalog entry
- Wikipedia article (used for cross-checking only; text not reproduced here)
- Wikidata Q5549220
- This listing as JSON
Last updated October 2026. Found an error? See the editorial policy for how to report it.