Fehr, Charles, Round Barn

Why it's listed
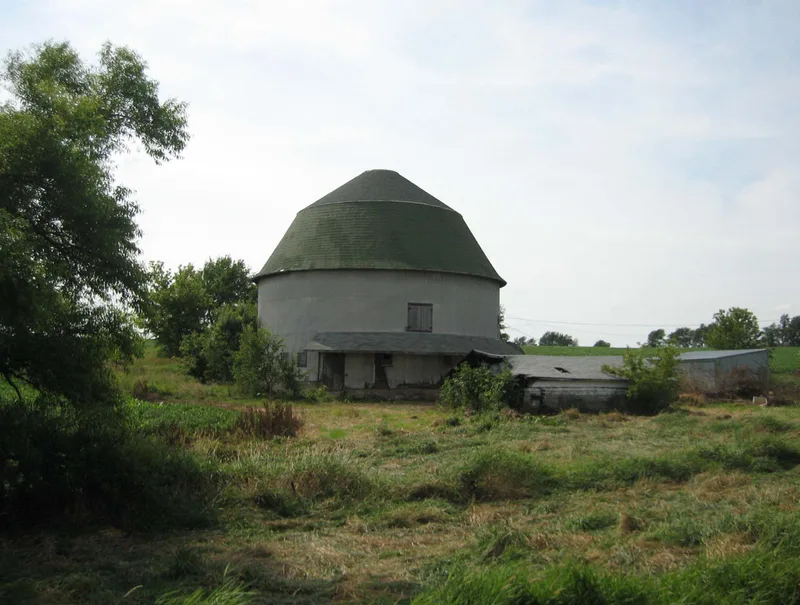
This round barn in rural Stephenson County, Illinois, northeast of Orangeville, was built in 1912 for Walter Knott by Jeremiah Shaffer and the Haas brothers. It measures 56 feet across and sits on a poured concrete foundation. A central concrete shaft supports the loft, with joists radiating from its top like spokes; the construction date and builders' names are inscribed on the shaft's east side. The loft is reached by an earthen ramp on the west, while animals enter on the southeast. Braced walls and a braced single-hip roof are covered with sheet metal over the original drop siding and asphalt shingles. Only the silo and cupola have been lost. The barn matters as part of a group of Illinois round barns because it was the first of them built with a hipped roof, probably to gain more hay storage. It also shows local builders making design changes on their own, without advice from the agricultural experiment stations in Wisconsin and Illinois.
Significance in brief: The barn illustrates the evolution of design among the round barns in the thematic nomination. It is the first barn in the group built with a hipped roof, a feature probably added to increase mow capacity. It also shows that local builders could introduce design changes without guidance from the agricultural experiment stations at Madison, Wisconsin, and Urbana, Illinois.
Machine-generated summary. This summary was generated by a language model from the official nomination document and has not been reviewed line by line by an editor. It may contain errors. Check the source document before relying on any detail. Source: nomination document (PDF) · National Archives catalog entry. NRHP reference 84001152, listed February 23, 1984. Summary generated October 2026 (model claude-sonnet-5-5, prompt v1.0-2026-10-29, confidence medium).
Key facts
| Address | NE of Orangeville, Orangeville |
|---|---|
| County | Stephenson County |
| Listed | February 23, 1984 |
| Reference number | 84001152 |
| Resource type | Building |
| Architect / builder | Jeremiah Shaffer and the Haas brothers |
| Areas of significance | Architecture, Agriculture |
| Level of significance | Local |
| Status (as stated in the nomination) | Original design is unaltered except for a lost silo on the southeast quadrant and the cupola; the original drop siding is covered by sheet metal. |
| Acreage | 0.9 |
| Coordinates | 42.49612, -89.52239 (NPS GIS) |
What listing means for this property
National Register listing is honorary: it recognises significance and does not restrict what a private owner may do without federal money or permits. It unlocks the 20% federal rehabilitation tax credit for income-producing buildings, state credits in many states, and Section 106 review when federal agencies are involved. See what listing means in practice.
General information, not legal or tax advice. Rules change; confirm with your State Historic Preservation Office or a qualified adviser.
Sources and further reading
- National Park Service, National Register of Historic Places database (snapshot May 2026), reference 84001152.
- Nomination form (PDF, National Archives) — catalog entry
- Wikipedia article (used for cross-checking only; text not reproduced here)
- Wikidata Q5077611
- This listing as JSON
Last updated October 2026. Found an error? See the editorial policy for how to report it.