Scott Field Historic District
Also known as: Scott Air Force Base Historic District
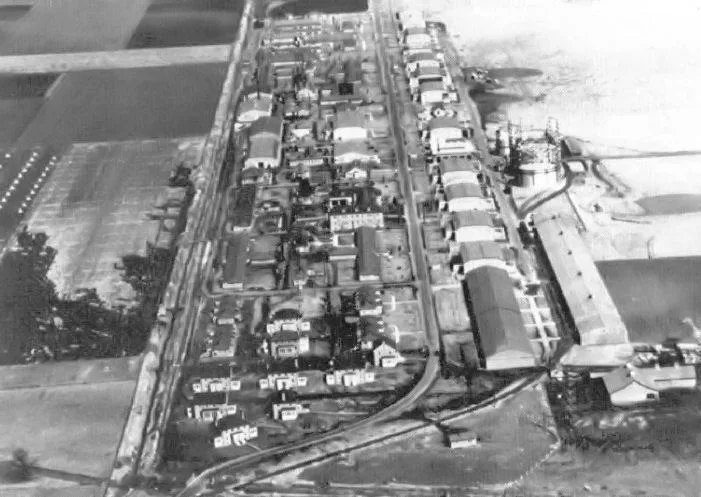

Why it's listed
Scott Field, now Scott Air Force Base, lies about 25 miles east of St. Louis in St. Clair County, Illinois. The historic district preserves the original 1917 base layout and the eastern expansion built between 1937 and 1940. The base was set on level, well-drained land beside a railroad line and was organized on a north-south and east-west grid, with administrative offices, barracks, an industrial area and airfield. Officers' housing was built in the Colonial Housing and Georgian Housing areas, mostly as two-story brick duplexes and triplexes based on standardized Army plans. Administrative buildings such as the Post Headquarters use Neo-Classical and Colonial Revival detailing, including Doric porticos. Service buildings, garages, Hangar No. 1 and recreational facilities complete the group. Because postwar growth occurred mainly west of the original base, the 1917-1946 layout remains intact, with mature oak and maple trees lining the streets. The district contains 107 contributing and 12 noncontributing resources.
Significance in brief: The form argues that the district retains the layout and design of the 1917-1946 base, with its original grid, housing areas and administrative core. Its Colonial Revival, Georgian and Neo-Classical buildings follow standardized military plans. Because later construction took place mainly outside the original base, the early campus-like character survives. The certifying Air Force official recommends significance at the national level.
Machine-generated summary. This summary was generated by a language model from the official nomination document and has not been reviewed line by line by an editor. It may contain errors. Check the source document before relying on any detail. Source: nomination document (PDF) · National Archives catalog entry. NRHP reference 94000060, listed March 10, 1994. Summary generated October 2026 (model claude-sonnet-5-5, prompt v1.0-2026-10-29, confidence medium).
Key facts
| Address | Roughly bounded by Scott Dr. and Hanger Rd., O'Fallon |
|---|---|
| County | St. Clair County |
| Listed | March 10, 1994 |
| Reference number | 94000060 |
| Resource type | District |
| Architect / builder | Captain Clinton Edgar and engineer Albert Kahn devised the standard single-unit base plan; no individual building architects are named in the available text. |
| Architectural style | Late 19th and 20th Century Revivals: Colonial Revival/Classical Revival; Modern Movement/Art Deco |
| Areas of significance | Military, Architecture |
| Level of significance | National |
| Status (as stated in the nomination) | The base remains an active Air Force facility. Many historic buildings are still in use, though Facility 2, the old main gate, is now a display area on base history. |
| Acreage | 85 |
| Coordinates | 38.54145, -89.86300 (NPS GIS) |
What listing means for this property
This is a historic district. Buildings within its boundary are either contributing (they add to the district's significance) or non-contributing. Owners of contributing income-producing buildings can claim the 20% federal rehabilitation tax credit; homeowners should look at state credits. National Register districts impose no design review by themselves; a local historic district ordinance, if one exists, does (the difference explained).
General information, not legal or tax advice. Rules change; confirm with your State Historic Preservation Office or a qualified adviser.
Sources and further reading
- National Park Service, National Register of Historic Places database (snapshot May 2026), reference 94000060.
- Nomination form (PDF, National Archives) — catalog entry
- Wikipedia article (used for cross-checking only; text not reproduced here)
- Wikidata Q17509822
- This listing as JSON
Last updated October 2026. Found an error? See the editorial policy for how to report it.