Harrisburg City Hall

Why it's listed
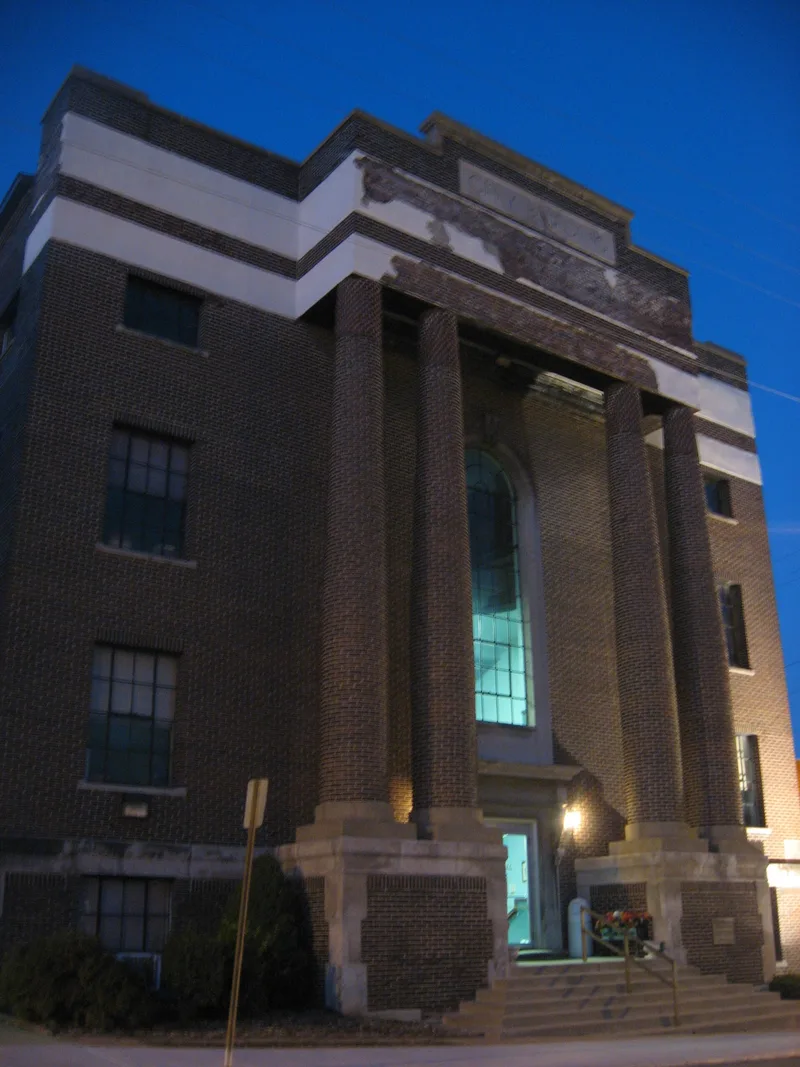
Harrisburg City Hall, at 110 East Locust Street, was built in 1926-1927 for about $80,000 to replace an older city hall on South Vine Street. Harry E. Boyle & Co. of Evansville, Indiana, designed the Classical Revival building, and Brannon & Parker built it. Its brick veneer walls cover a structure of poured concrete reinforced with steel, with no combustible material in the frame. The south facade has tapered brick columns, a projecting portico and a tall arched window over the entrance. Inside are city offices, former jail cells, old fire department bays and a second-floor auditorium seating nearly six hundred, once planned as a court room and used for conventions and stage shows. Voters approved the bonds in March 1926 by only sixty votes, during a period of growth driven by coal mining, agriculture and the railroad. The building has kept its original windows and structure, with later changes including a gas boiler, a new roof and accessibility upgrades in 1994. It remains in use as the seat of city government.
Significance in brief: The nomination argues the building is significant under Politics/Government for housing Harrisburg's city government, courts, police and fire services since 1926. It also reflects the growth the coal and railroad economy brought to the city, and the 1926 bond vote that approved it by only sixty votes. It has hosted civic, political and public events, including auditorium productions.
Machine-generated summary. This summary was generated by a language model from the official nomination document and has not been reviewed line by line by an editor. It may contain errors. Check the source document before relying on any detail. Source: nomination document (PDF) · National Archives catalog entry. NRHP reference 98001356, listed November 12, 1998. Summary generated October 2026 (model claude-sonnet-5-5, prompt v1.0-2026-10-29, confidence medium).
Key facts
| Address | 110 E. Locust, Harrisburg |
|---|---|
| County | Saline County |
| Listed | November 12, 1998 |
| Reference number | 98001356 |
| Resource type | Building |
| Period of significance | 1926-1948 |
| Architect / builder | H. E. Boyle & Co., Architects; Brannon & Parker, Contractors |
| Architectural style | Classical Revival |
| Criteria |
|
| Areas of significance | Politics/Government |
| Level of significance | Local |
| Status (as stated in the nomination) | Still used as city hall; the fire department and street departments have moved out, and former jail cells are used for storage and evidence. The judge's chambers room is vacant. |
| Acreage | 0.9 |
| Coordinates | 37.73908, -88.53888 (NPS GIS) |
What listing means for this property
For a publicly owned building or structure, listing mainly matters when federal funds, permits or licences are involved: projects then go through Section 106 review so effects on the property are considered. Listing also strengthens applications for preservation grants and, for leased income-producing uses, can enable the federal rehabilitation tax credit.
General information, not legal or tax advice. Rules change; confirm with your State Historic Preservation Office or a qualified adviser.
Sources and further reading
- National Park Service, National Register of Historic Places database (snapshot May 2026), reference 98001356.
- Nomination form (PDF, National Archives) — catalog entry
- Wikipedia article (used for cross-checking only; text not reproduced here)
- Wikidata Q16892122
- This listing as JSON
Last updated October 2026. Found an error? See the editorial policy for how to report it.