Larchmound
Also known as: Ridgway,Robert,House

Why it's listed
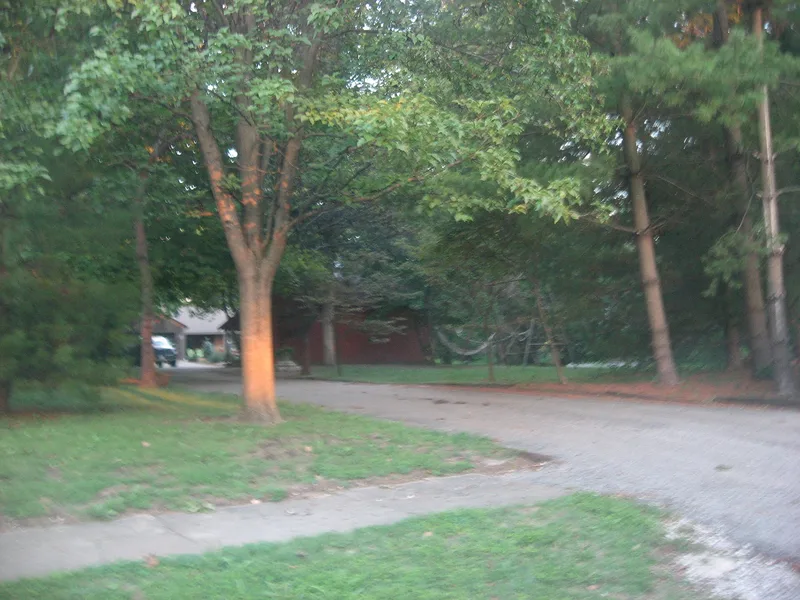
Larchmound is a brick house at 1030 S. Morgan Street in Olney, Illinois, completed in 1866. It is one and a half stories tall, with four steep gables arranged in a cross shape, an iron-railed porch on the north side and two three-sided bays. Its style recalls Gothic Revival but resists easy classification. Two additions were made to the south end by members of the Rowland family, who lived there from 1866 to 1909. Robert Ridgway, a noted botanical and ornithological researcher, author and artist, bought the house and about 8.69 acres in 1913 and lived there until his death in 1929. Three volumes of his major work, The Birds of North and Middle America, were written during his years at the house. He also kept records of roughly 500 plantings at Larchmound and directed research at his nearby Bird Haven property. About one acre of the original grounds remains, with many of his plantings still providing nesting sites for birds.
Significance in brief: It is the only remaining structure in Illinois associated with the productive years of Robert Ridgway, an authority in botanical and ornithological research, who lived there from 1913 until his death in 1929. The remaining acre is also nominated for the extent of Ridgway's surviving plantings and the many bird species they continue to support.
Machine-generated summary. This summary was generated by a language model from the official nomination document and has not been reviewed line by line by an editor. It may contain errors. Check the source document before relying on any detail. Source: nomination document (PDF) · National Archives catalog entry. NRHP reference 80001406, listed January 3, 1980. Summary generated October 2026 (model claude-sonnet-5-5, prompt v1.0-2026-10-29, confidence medium).
Key facts
| Address | 1030 S. Morgan St., Olney |
|---|---|
| County | Richland County |
| Listed | January 3, 1980 |
| Reference number | 80001406 |
| Resource type | Building |
| Period of significance | 1913-1929 |
| Architectural style | Suggestive of Gothic Revival, but described as defying stylistic typing |
| Areas of significance | Science |
| Level of significance | National |
| Status (as stated in the nomination) | Listed as occupied and privately owned; altered with two southern additions and some interior changes, described as mostly reversible. |
| Acreage | 0.9 |
| Coordinates | 38.71975, -88.08130 (NPS GIS) |
What listing means for this property
National Register listing is honorary: it recognises significance and does not restrict what a private owner may do without federal money or permits. It unlocks the 20% federal rehabilitation tax credit for income-producing buildings, state credits in many states, and Section 106 review when federal agencies are involved. See what listing means in practice.
General information, not legal or tax advice. Rules change; confirm with your State Historic Preservation Office or a qualified adviser.
Sources and further reading
- National Park Service, National Register of Historic Places database (snapshot May 2026), reference 80001406.
- Nomination form (PDF, National Archives) — catalog entry
- Wikipedia article (used for cross-checking only; text not reproduced here)
- Wikidata Q15241712
- This listing as JSON
Last updated October 2026. Found an error? See the editorial policy for how to report it.