Shiloh College
Also known as: District #1 Schoolhouse-Randolph County

Why it's listed
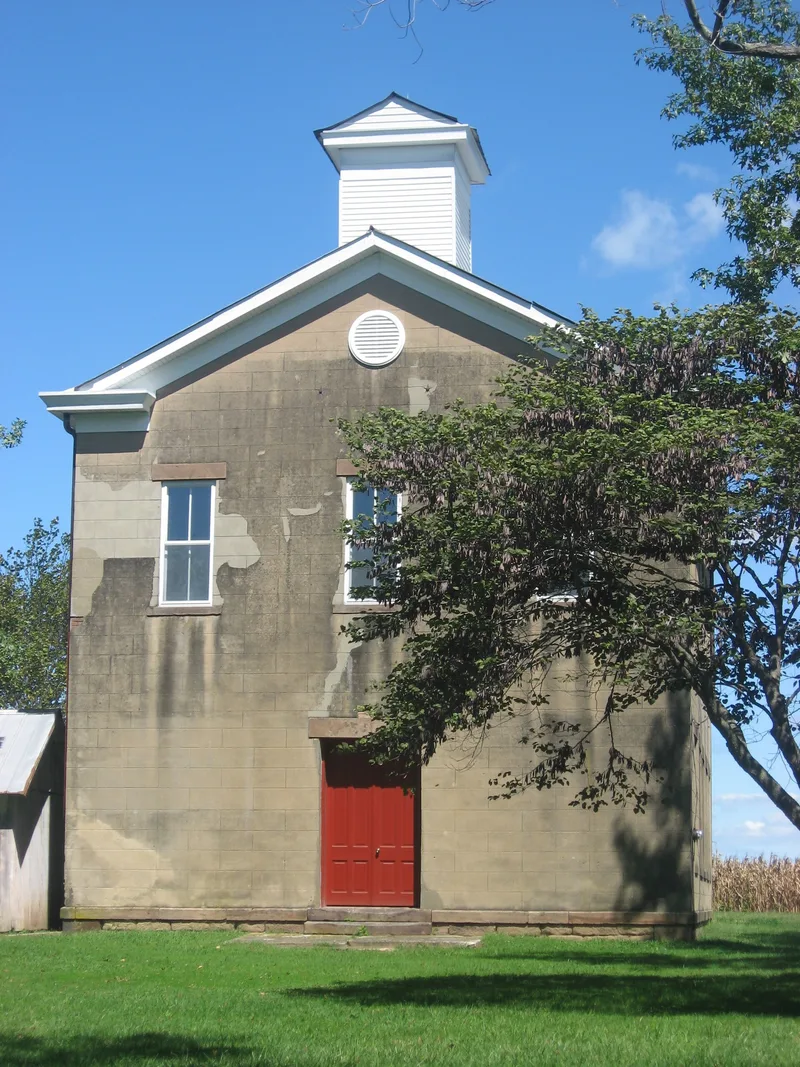
Shiloh College is a two-story brick and stucco building at 13043 Walnut Street in Shiloh Hill, Randolph County, Illinois. William F. Brinkman and Brother of Chester built it in 1881 in Greek Revival style, with a front gable, white cornice with returns, a wooden bell tower and a metal roof. Inside, a mirrored curved staircase rises from a small foyer to a large upstairs room with a stage. A wood-frame coal shed stands beside it. The building was meant for Shiloh College, an institution chartered in the early 1840s to promote education, but it was leased to School District #1 and then used as a rural public school, with one teacher instructing all grades through eighth. It closed in 1954 when the Trico Unit District consolidated schools. It is recognized for its role in local education and as one of only two known rural schoolhouses remaining in the area.
Significance in brief: The nomination argues the building is locally significant under Criterion A for its link to rural education in Randolph and Jackson Counties. Built to house Shiloh College, it served as a public one-room school from 1881 until consolidation closed it in 1954. It is one of only two known rural schoolhouses left in the area and was unusual for its two-story form and college origins.
Machine-generated summary. This summary was generated by a language model from the official nomination document and has not been reviewed line by line by an editor. It may contain errors. Check the source document before relying on any detail. Source: nomination document (PDF) · National Archives catalog entry. NRHP reference 05001251, listed November 15, 2005. Summary generated October 2026 (model claude-sonnet-5-5, prompt v1.0-2026-10-29, confidence high).
Key facts
| Address | 13043 Walnut St., Shiloh Hill |
|---|---|
| County | Randolph County |
| Listed | November 15, 2005 |
| Reference number | 05001251 |
| Resource type | Building |
| Period of significance | 1881-1954 |
| Architect / builder | Brinkman, William F., and Brothers, builders |
| Architectural style | Greek Revival; Other: Two-Story Schoolhouse |
| Criteria |
|
| Areas of significance | Education |
| Level of significance | Local |
| Status (as stated in the nomination) | Current functions listed as social/civic, museum and auditorium, with work in progress; the main-room floors and center support beams are being replaced due to termite damage. |
| Acreage | 0.9 |
| Coordinates | 37.92681, -89.62022 (NPS GIS) |
What listing means for this property
For a publicly owned building or structure, listing mainly matters when federal funds, permits or licences are involved: projects then go through Section 106 review so effects on the property are considered. Listing also strengthens applications for preservation grants and, for leased income-producing uses, can enable the federal rehabilitation tax credit.
General information, not legal or tax advice. Rules change; confirm with your State Historic Preservation Office or a qualified adviser.
Sources and further reading
- National Park Service, National Register of Historic Places database (snapshot May 2026), reference 05001251.
- Nomination form (PDF, National Archives) — catalog entry
- Wikipedia article (used for cross-checking only; text not reproduced here)
- Wikidata Q16900094
- This listing as JSON
Last updated October 2026. Found an error? See the editorial policy for how to report it.