Creole House
Also known as: See Also:French Colonial Historic District

Why it's listed
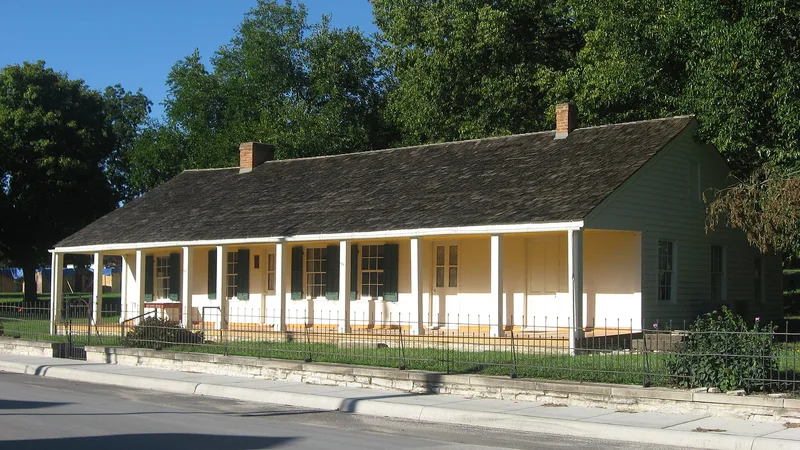
Creole House is a one-story dwelling on Market Street in Prairie du Rocher, Illinois. Its south half, built about 1800, uses vertical logs set on a stone foundation in the French palisade manner. About 1858 a frame north wing of stud-wall construction was added, roughly doubling the building's length and making it a double house. The whole was covered with siding, and a low-pitched roof extends outward to form a porch along its full length. Inside, the walls are plaster and the rooms are simple, with wooden-mantel fireplaces in the living rooms. The house is valued as one of the few surviving examples of vernacular French building characteristic of the Mississippi Valley, as described by architectural writer Frederick Koeper. It is also the birthplace of Henry Clay Hansbrough, born there in 1848, who became North Dakota's first congressman and later served eighteen years as a U.S. Senator. The house is recorded in the Historic American Buildings Survey.
Significance in brief: The nomination cites architectural significance as one of the few remaining examples of vernacular French building in this part of the Mississippi Valley. It is also the birthplace of Henry Clay Hansbrough, later a U.S. Senator from North Dakota.
Machine-generated summary. This summary was generated by a language model from the official nomination document and has not been reviewed line by line by an editor. It may contain errors. Check the source document before relying on any detail. Source: nomination document (PDF) · National Archives catalog entry. NRHP reference 73000717, listed April 3, 1973. Summary generated October 2026 (model claude-sonnet-5-5, prompt v1.0-2026-10-29, confidence high).
Key facts
| Address | Market St., Prairie du Rocher |
|---|---|
| County | Randolph County |
| Listed | April 3, 1973 |
| Reference number | 73000717 |
| Resource type | Building |
| Period of significance | 19th Century (specific date ca. 1800) |
| Architectural style | French-Canadian vertical log (palisade) construction, with a later frame addition |
| Areas of significance | Architecture |
| Level of significance | National |
| Status (as stated in the nomination) | Described as fairly well preserved, altered by doubling in length, and in fair condition; owned by the Randolph County Historical Society. |
| Acreage | 1.7 |
| Coordinates | 38.08616, -90.09456 (NPS GIS) |
What listing means for this property
National Register listing is honorary for a privately owned home: it does not by itself restrict what an owner may do with their own money, and it does not require public access. Restrictions come from local landmark or historic-district ordinances, which are separate (how they differ).
Owner-occupied houses are not eligible for the 20% federal rehabilitation tax credit, which applies to income-producing buildings, but many states offer credits for homeowners. Listing also opens the door to preservation easements and to buying a plaque. Start with what listing means for homeowners, renovating a listed house and selling one.
Noted as vacant in the nomination. Nomination documents can be decades old; current status may differ. If you are considering buying an empty listed property, read the due-diligence checklist.
General information, not legal or tax advice. Rules change; confirm with your State Historic Preservation Office or a qualified adviser.
Sources and further reading
- National Park Service, National Register of Historic Places database (snapshot May 2026), reference 73000717.
- Nomination form (PDF, National Archives) — catalog entry
- Wikipedia article (used for cross-checking only; text not reproduced here)
- Wikidata Q5184203
- This listing as JSON
Last updated October 2026. Found an error? See the editorial policy for how to report it.