Charter Oak Schoolhouse

Why it's listed
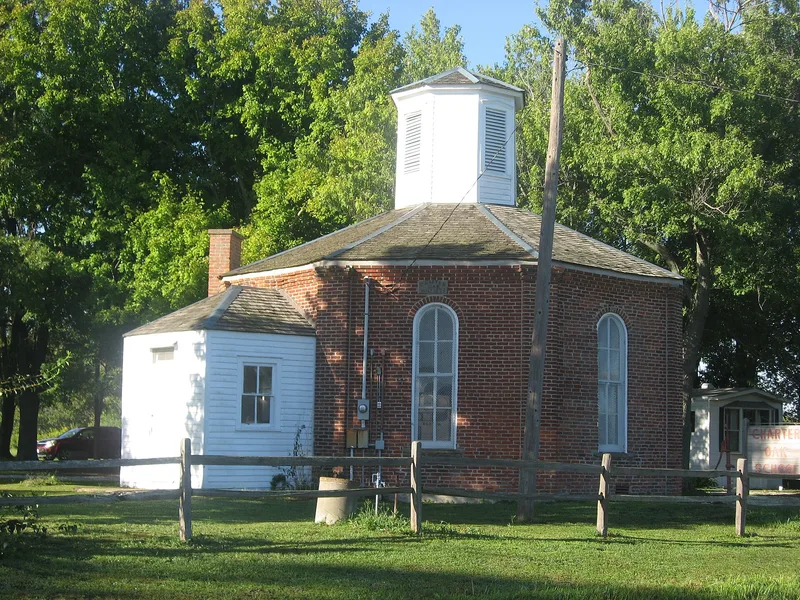
Charter Oak Schoolhouse near Schuline, Illinois, is an eight-sided, one-room brick school built in 1873 by William Holcomb for $1,000. It was the third tax-supported schoolhouse on its site. Teacher Daniel Ling urged the octagonal plan, arguing that eight walls, each with a window, would admit more light and resist the area's windstorms and tornadoes better than a four-walled building. The school has a limestone foundation, brick walls laid in common bond, corbelled brick cornice, a low pitched roof and a clapboard belfry. It served as a school for 80 years until 1953 and also hosted community gatherings such as farm meetings, Sunday school, spelling bees and political rallies. The Randolph County Historical Society bought it in 1960, restored it and runs it as a museum. Of 53 octagonal schoolhouses known in the United States, nine remain, and this is the only one known to have existed in Illinois.
Significance in brief: The nomination argues it has national and state-wide significance as one of only nine surviving octagonal schoolhouses in the United States, out of 53 known to have existed. It is also the only octagonal schoolhouse known to have existed in Illinois.
Machine-generated summary. This summary was generated by a language model from the official nomination document and has not been reviewed line by line by an editor. It may contain errors. Check the source document before relying on any detail. Source: nomination document (PDF) · National Archives catalog entry. NRHP reference 78001181, listed October 11, 1978. Summary generated October 2026 (model claude-sonnet-5-5, prompt v1.0-2026-10-29, confidence high).
Key facts
| Address | W of Schuline, Schuline |
|---|---|
| County | Randolph County |
| Listed | October 11, 1978 |
| Reference number | 78001181 |
| Resource type | Building |
| Period of significance | 1800-1899 |
| Architect / builder | William M. Holcomb (the history section gives William H. Holcomb) |
| Architectural style | Octagonal schoolhouse |
| Areas of significance | Architecture |
| Level of significance | National |
| Status (as stated in the nomination) | Excellent condition; restored by the Randolph County Historical Society and maintained as a museum. |
| Acreage | 0.9 |
| Coordinates | 38.08913, -89.79389 (NPS GIS) |
What listing means for this property
For a publicly owned building or structure, listing mainly matters when federal funds, permits or licences are involved: projects then go through Section 106 review so effects on the property are considered. Listing also strengthens applications for preservation grants and, for leased income-producing uses, can enable the federal rehabilitation tax credit.
General information, not legal or tax advice. Rules change; confirm with your State Historic Preservation Office or a qualified adviser.
Sources and further reading
- National Park Service, National Register of Historic Places database (snapshot May 2026), reference 78001181.
- Nomination form (PDF, National Archives) — catalog entry
- Wikipedia article (used for cross-checking only; text not reproduced here)
- Wikidata Q5086741
- This listing as JSON
Last updated October 2026. Found an error? See the editorial policy for how to report it.