Voorhies Castle
Also known as: Nels Larson House

Why it's listed
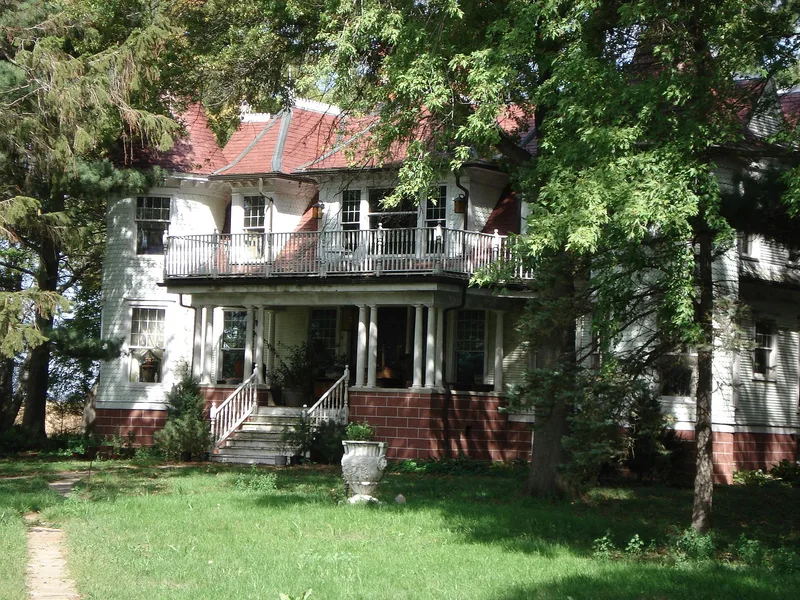
Voorhies Castle is a fourteen-room, two-story Victorian mansion standing on the prairie about four miles south of Bement, Illinois. Swedish immigrant Nels Larson began it in 1900 and finished it in 1904 at a cost of over $9,000, working from plans drawn by Chicago architect William H. Schroeder. Larson modeled it on a manor house he remembered from Christianstadt, Sweden. The design draws on the Queen Anne style but is nearly symmetrical, with round corner turrets, double-gabled sides stenciled with Swedish patterns, and wrought iron ornaments on the roof ridges. Inside are three carved fireplaces made by a Swedish craftsman, a parquet dining room floor of several woods, and Tiffany stained glass. Larson also built a large clock-tower barn, later destroyed by a tornado in 1976. The castle stood empty from 1914 to 1972 and suffered vandalism. It became a central Illinois landmark and a symbol of an immigrant's success.
Significance in brief: The nomination argues the castle is significant for its unusual architecture on the Illinois prairie, which blends Queen Anne features with Swedish-inspired elements such as symmetry, stenciled gable ends and wrought iron ornament. It is also valued as an expression of an immigrant's initiative and as a local landmark. Its ornate interior, including carved fireplaces, a parquet floor and Tiffany stained glass, adds to its importance.
Machine-generated summary. This summary was generated by a language model from the official nomination document and has not been reviewed line by line by an editor. It may contain errors. Check the source document before relying on any detail. Source: nomination document (PDF) · National Archives catalog entry. NRHP reference 79000861, listed June 20, 1979. Summary generated October 2026 (model claude-sonnet-5-5, prompt v1.0-2026-10-29, confidence high).
Key facts
| Address | S of Bement, Bement |
|---|---|
| County | Piatt County |
| Listed | June 20, 1979 |
| Reference number | 79000861 |
| Resource type | Building |
| Period of significance | 1900 |
| Architect / builder | William H. Schroeder |
| Architectural style | Victorian, most closely associated with Queen Anne |
| Areas of significance | Architecture |
| Level of significance | Local |
| Status (as stated in the nomination) | Unoccupied from 1914 until 1972 and damaged by weathering and vandalism; the new owners pledged restoration and removed remaining details for safekeeping. The companion clock-tower barn was destroyed by a tornado in 1976. |
| Acreage | 0.9 |
| Coordinates | 39.86676, -88.58022 (NPS GIS) |
What listing means for this property
National Register listing is honorary: it recognises significance and does not restrict what a private owner may do without federal money or permits. It unlocks the 20% federal rehabilitation tax credit for income-producing buildings, state credits in many states, and Section 106 review when federal agencies are involved. See what listing means in practice.
General information, not legal or tax advice. Rules change; confirm with your State Historic Preservation Office or a qualified adviser.
Sources and further reading
- National Park Service, National Register of Historic Places database (snapshot May 2026), reference 79000861.
- Nomination form (PDF, National Archives) — catalog entry
- Wikipedia article (used for cross-checking only; text not reproduced here)
- Wikidata Q14688164
- This listing as JSON
Last updated October 2026. Found an error? See the editorial policy for how to report it.