Allerton, Robert, Estate
Also known as: The Farms; Robert Allerton Park and Conference Center

Why it's listed
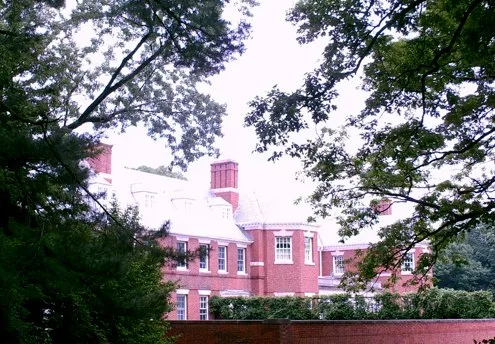
Robert Allerton's estate near Monticello, Illinois, covers about 800 acres of woodland, meadow and river valley. It was developed largely between 1899 and 1938 around a large Georgian Revival mansion, with a Gate House built in 1905 for the head gardener and a House-in-the-Woods added in 1917. Around the house lie formal gardens laid out on an axis, including a vegetable garden designed by John Borie in 1902, parterre gardens, a sunken garden and a Fu Dog Garden built in 1932. Allerton collected bronze, limestone and ceramic sculpture, and some pieces, such as Death of the Last Centaur and the Sun Singer, were given settings of their own by his collaborator John Gregg. The district is described as a fine example of the Country Place Era, when American estates joined architecture, gardens and landscape. Allerton gave the property to the University of Illinois in 1946, and it now operates as a park and conference center.
Significance in brief: The nomination presents the estate as an example of the American Country Place Era, in which architecture, gardens and landscape were designed as one unit. It features gardens by John Borie and later work by John Gregg, along with a notable collection of outdoor sculpture assembled by Robert Allerton. The nomination marks it as nationally significant.
Machine-generated summary. This summary was generated by a language model from the official nomination document and has not been reviewed line by line by an editor. It may contain errors. Check the source document before relying on any detail. Source: nomination document (PDF) · National Archives catalog entry. NRHP reference 07000701, listed July 18, 2007. Summary generated October 2026 (model claude-sonnet-5-5, prompt v1.0-2026-10-29, confidence medium).
Key facts
| Address | 515 Old Timber Rd., Monticello |
|---|---|
| County | Piatt County |
| Listed | July 18, 2007 |
| Reference number | 07000701 |
| Resource type | District |
| Architect / builder | John Borie (gardens, 1902); John Gregg (later gardens and settings); Joseph Llewellyn (House-in-the-Woods, 1917) |
| Architectural style | Late nineteenth and twentieth Century Revival: Georgian Revival |
| Areas of significance | Communications, Social History, Architecture, Landscape Architecture |
| Level of significance | National |
| Status (as stated in the nomination) | Owned by the State and used as a park and conference center; the mansion, Gate House and House-in-the-Woods now serve as lodging, and the greenhouse was converted to a visitor center in 1977. Some sculptures have suffered from weather or vandalism. |
| Acreage | 800 |
| Coordinates | 40.00115, -88.65003 (NPS GIS) |
What listing means for this property
This is a historic district. Buildings within its boundary are either contributing (they add to the district's significance) or non-contributing. Owners of contributing income-producing buildings can claim the 20% federal rehabilitation tax credit; homeowners should look at state credits. National Register districts impose no design review by themselves; a local historic district ordinance, if one exists, does (the difference explained).
General information, not legal or tax advice. Rules change; confirm with your State Historic Preservation Office or a qualified adviser.
Sources and further reading
- National Park Service, National Register of Historic Places database (snapshot May 2026), reference 07000701.
- Nomination form (PDF, National Archives) — catalog entry
- Wikipedia article (used for cross-checking only; text not reproduced here)
- Wikidata Q2896269
- This listing as JSON
Last updated October 2026. Found an error? See the editorial policy for how to report it.