Moats, William, Farm

Why it's listed
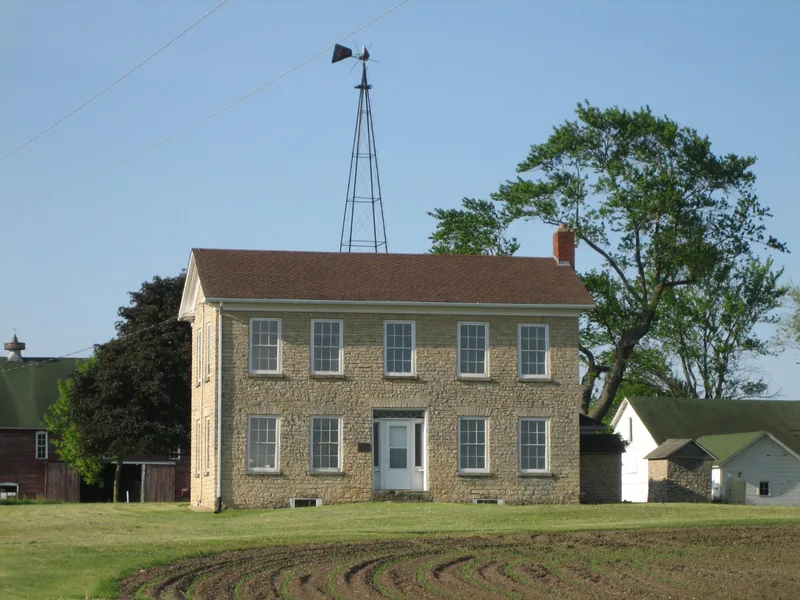
Set on a slight rise in open prairie at the southwest corner of Lafayette Grove near Ashton, this Ogle County farmstead centers on a limestone house built around 1844 for William Moats, who came from the Hagerstown, Maryland area. The two-story house follows the I House type, with five window bays, two-foot-thick walls of locally quarried stone, Greek Revival cornice returns and a diamond-pane transom over the front door. Inside, the pine woodwork, animal hair plaster and walnut balustrade survive. Nearby stand a small stone smoke house of the same date, a ca. 1900 post-and-beam dairy barn built by the Mall-Kurth family, and a ca. 1930 windmill. The nomination presents the group as showing how a pioneer farm changed from near self-sufficiency to dairying and then to corn and soybean production. It also notes that early, largely unaltered five-bay stone I Houses are now scarce on the Northern Illinois prairie.
Significance in brief: The nomination argues the farm is a well-preserved example of a Northern Illinois prairie farmstead from the first settlement period. The largely unaltered I House shows vernacular mid-Atlantic architecture, early prairie homestead site selection and local limestone construction. The outbuildings together show the rise, evolution and decline of a pioneer family farm, from self-sufficiency to dairying to cash-crop farming.
Machine-generated summary. This summary was generated by a language model from the official nomination document and has not been reviewed line by line by an editor. It may contain errors. Check the source document before relying on any detail. Source: nomination document (PDF) · National Archives catalog entry. NRHP reference 86003724, listed February 12, 1987. Summary generated October 2026 (model claude-sonnet-5-5, prompt v1.0-2026-10-29, confidence medium).
Key facts
| Address | Wood Rd., Ashton |
|---|---|
| County | Ogle County |
| Listed | February 12, 1987 |
| Reference number | 86003724 |
| Resource type | Building |
| Period of significance | 1800-1899, 1900- (specific dates 1844 (house)-1930) |
| Architect / builder | Stoddard (?) - house |
| Architectural style | Vernacular mid-Atlantic "I House" with Greek Revival cornice returns |
| Areas of significance | Agriculture, Architecture |
| Level of significance | Local |
| Status (as stated in the nomination) | Occupied private residence and agricultural property; house in excellent to good condition, essentially unchanged apart from kitchen wing alterations; barn being reroofed. |
| Acreage | 5.1 |
| Coordinates | 41.90150, -89.24736 (NPS GIS) |
What listing means for this property
National Register listing is honorary for a privately owned home: it does not by itself restrict what an owner may do with their own money, and it does not require public access. Restrictions come from local landmark or historic-district ordinances, which are separate (how they differ).
Owner-occupied houses are not eligible for the 20% federal rehabilitation tax credit, which applies to income-producing buildings, but many states offer credits for homeowners. Listing also opens the door to preservation easements and to buying a plaque. Start with what listing means for homeowners, renovating a listed house and selling one.
General information, not legal or tax advice. Rules change; confirm with your State Historic Preservation Office or a qualified adviser.
Sources and further reading
- National Park Service, National Register of Historic Places database (snapshot May 2026), reference 86003724.
- Nomination form (PDF, National Archives) — catalog entry
- Wikipedia article (used for cross-checking only; text not reproduced here)
- Wikidata Q8015698
- This listing as JSON
Last updated October 2026. Found an error? See the editorial policy for how to report it.