Moultrie County Courthouse

Why it's listed
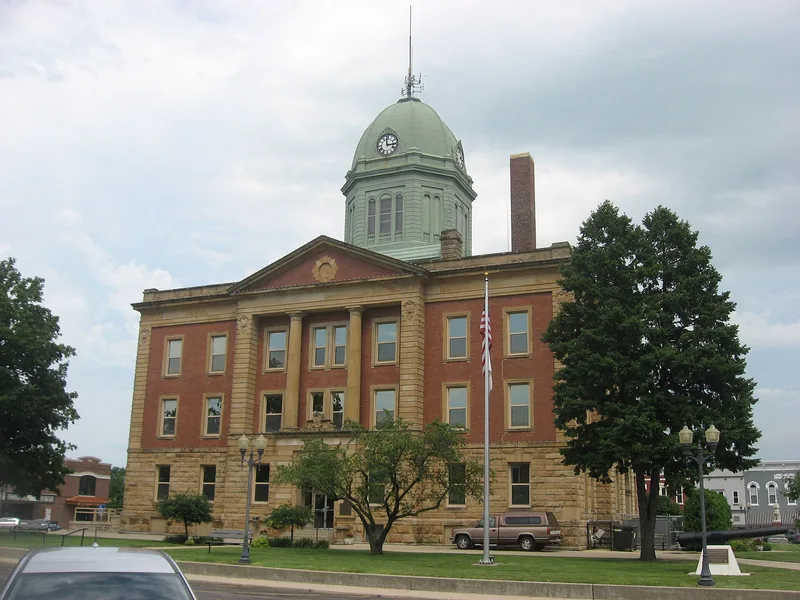
Moultrie County's courthouse rises three stories above a basement on the central square in Sullivan, Illinois. Finished in 1906, it has a first story of Cleveland stone, upper stories of pressed brick with stone trim, and Doric-inspired columns supporting pediments on all four sides. An octagonal clock tower with a copper dome crowns the building. Inside, corridors meet at a central rotunda with tile floors, Tennessee marble wainscoting, murals, and stained glass. Architects Deal & Ginzel designed it, and H. B. Walters of Danville built it for a total cost above $87,000. It is the third courthouse on the site. The grounds hold a Civil War Parrott cannon, a Union soldier statue, and a 1921 marker for Lincoln's Eighth Judicial Circuit travels, all counted as contributing. The building was listed for its role in local government from 1906 to 1945, housing courts, county officers, schools administration, and public health work.
Significance in brief: The courthouse is significant under Criterion A for politics and government, as the seat of county government, courts, and many public services from 1906 to 1945. It housed the courts, county board, clerks, treasurer, sheriff, school superintendent, and county nurse. Three yard monuments from 1906-1921 also contribute.
Machine-generated summary. This summary was generated by a language model from the official nomination document and has not been reviewed line by line by an editor. It may contain errors. Check the source document before relying on any detail. Source: nomination document (PDF) · National Archives catalog entry. NRHP reference 95000489, listed April 20, 1995. Summary generated October 2026 (model claude-sonnet-5-5, prompt v1.0-2026-10-29, confidence medium).
Key facts
| Address | 10 S. Main St., Sullivan |
|---|---|
| County | Moultrie County |
| Listed | April 20, 1995 |
| Reference number | 95000489 |
| Resource type | Building |
| Period of significance | 1906-1945 |
| Architect / builder | Deal & Ginzel, Architect; Walters, H.B., Builder |
| Architectural style | Classic Revival |
| Criteria |
|
| Areas of significance | Politics/Government |
| Level of significance | Local |
| Status (as stated in the nomination) | Still used as the county courthouse; renovated in 1970, including heating, air conditioning, and interior changes. The WCTU fountain has been rebuilt several times. |
| Acreage | 0.9 |
| Coordinates | 39.59907, -88.60696 (NPS GIS) |
What listing means for this property
For a publicly owned building or structure, listing mainly matters when federal funds, permits or licences are involved: projects then go through Section 106 review so effects on the property are considered. Listing also strengthens applications for preservation grants and, for leased income-producing uses, can enable the federal rehabilitation tax credit.
General information, not legal or tax advice. Rules change; confirm with your State Historic Preservation Office or a qualified adviser.
Sources and further reading
- National Park Service, National Register of Historic Places database (snapshot May 2026), reference 95000489.
- Nomination form (PDF, National Archives) — catalog entry
- Wikipedia article (used for cross-checking only; text not reproduced here)
- Wikidata Q14687905
- This listing as JSON
Last updated October 2026. Found an error? See the editorial policy for how to report it.