Montgomery County Courthouse

Why it's listed
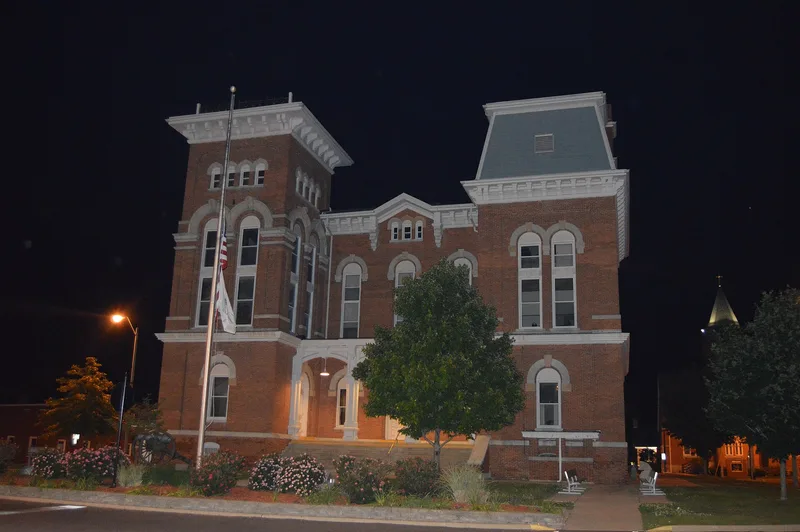
Standing at the center of the public square in downtown Hillsboro, Illinois, the Montgomery County Courthouse is a red brick building in the Second Empire style. It resulted from changes and improvements made between 1868 and 1872 to the county's second courthouse, reusing much of the older walls. Features include limestone arches and sills, decorative wooden brackets, a southwest stair tower, and a southeast pavilion with a mansard roof. The tower's original roof was removed in 1952, and windows and cladding were altered in 1983. Inside, a main hallway and a two-story courtroom organize the plan, and an unusual third-floor jail once sat above the sheriff's quarters. The courthouse is recognized for its role in local government between 1870 and 1944, when it held county records, courts, and the offices that handled taxes, roads, welfare, schools and elections. New courthouse functions moved next door in 1994, while some county offices stay.
Significance in brief: The nomination argues the courthouse is locally significant under Criterion A for Politics/Government. It has housed county government, courts and records since about 1870. Day-to-day county business, from taxes and roads to welfare and schools, was conducted there throughout the 1870-1944 period.
Machine-generated summary. This summary was generated by a language model from the official nomination document and has not been reviewed line by line by an editor. It may contain errors. Check the source document before relying on any detail. Source: nomination document (PDF) · National Archives catalog entry. NRHP reference 94001266, listed October 28, 1994. Summary generated October 2026 (model claude-sonnet-5-5, prompt v1.0-2026-10-29, confidence medium).
Key facts
| Address | Courthouse Sq., Hillsboro |
|---|---|
| County | Montgomery County |
| Listed | October 28, 1994 |
| Reference number | 94001266 |
| Resource type | Building |
| Period of significance | 1870-1944 |
| Architect / builder | Randall, G. P., Architect |
| Architectural style | Second Empire |
| Criteria |
|
| Areas of significance | Politics/Government |
| Level of significance | Local |
| Status (as stated in the nomination) | Court functions moved to a new courthouse just north in June 1994; the County Clerk and Treasurer offices remain in the historic building, with other offices expected to join them. |
| Acreage | 0.9 |
| Coordinates | 39.16135, -89.49342 (NPS GIS) |
What listing means for this property
For a publicly owned building or structure, listing mainly matters when federal funds, permits or licences are involved: projects then go through Section 106 review so effects on the property are considered. Listing also strengthens applications for preservation grants and, for leased income-producing uses, can enable the federal rehabilitation tax credit.
General information, not legal or tax advice. Rules change; confirm with your State Historic Preservation Office or a qualified adviser.
Sources and further reading
- National Park Service, National Register of Historic Places database (snapshot May 2026), reference 94001266.
- Nomination form (PDF, National Archives) — catalog entry
- Wikipedia article (used for cross-checking only; text not reproduced here)
- Wikidata Q17300118
- This listing as JSON
Last updated October 2026. Found an error? See the editorial policy for how to report it.