Peterstown House

Why it's listed
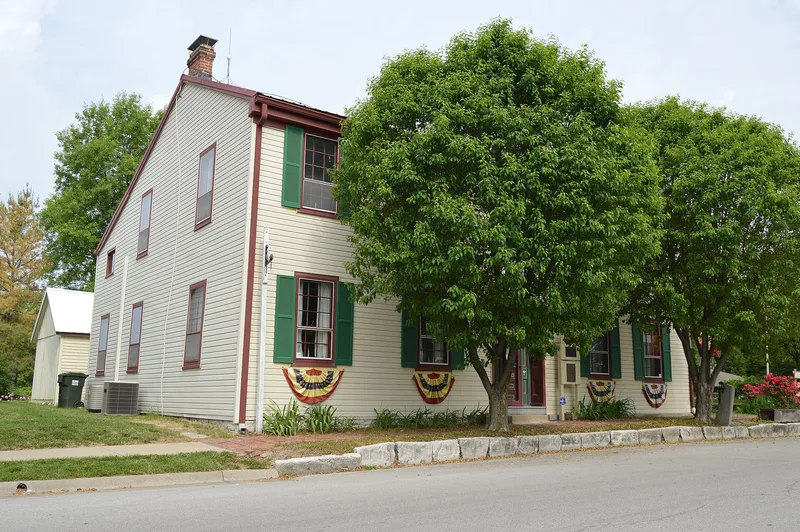
Located on North Main Street in Waterloo, Illinois, this two-story saltbox was built in two stages: the southern section in the mid-1830s and a larger northern addition in the early 1860s or possibly earlier. It measures about forty-nine by thirty-eight feet and has hand-hewn oak framing in the older part, cellars once used to store food and beverages, and a second-floor ballroom with marks showing where a stage and chandeliers once stood. The building served as a stage inn and tavern on the Kaskaskia-Cahokia Trail, the earliest overland link between those two French settlements, and is described as the only intact trail structure of that type along its sixty miles. After the Civil War it was known as Sturtzum's Hall and hosted many balls and social events. Its exterior remains as it appeared in 1870. Apartments added in the 1930s have been removed during restoration, and the building now operates as a museum.
Significance in brief: It is described as the only intact structure along the sixty-mile Kaskaskia-Cahokia Trail that served as a stage inn and tavern. Through most of the nineteenth century it was also a focal point of community activity in the Waterloo area, hosting balls and other social events.
Machine-generated summary. This summary was generated by a language model from the official nomination document and has not been reviewed line by line by an editor. It may contain errors. Check the source document before relying on any detail. Source: nomination document (PDF) · National Archives catalog entry. NRHP reference 77000489, listed November 16, 1977. Summary generated October 2026 (model claude-sonnet-5-5, prompt v1.0-2026-10-29, confidence high).
Key facts
| Address | 275 N. Main St., Waterloo |
|---|---|
| County | Monroe County |
| Listed | November 16, 1977 |
| Reference number | 77000489 |
| Resource type | Building |
| Period of significance | ca. 1830; 1870 |
| Architectural style | Saltbox (frame, rectangular, gabled, two-story, with ridge chimneys and an integral lean-to rear porch) |
| Areas of significance | Transportation, Exploration/Settlement |
| Level of significance | State |
| Status (as stated in the nomination) | Owned by a heritage society and used as a museum; restoration to its mid-nineteenth century appearance was under way, with 1930s apartment partitions removed. |
| Acreage | 0.4 |
| Coordinates | 38.34216, -90.15086 (NPS GIS) |
What listing means for this property
National Register listing is honorary for a privately owned home: it does not by itself restrict what an owner may do with their own money, and it does not require public access. Restrictions come from local landmark or historic-district ordinances, which are separate (how they differ).
Owner-occupied houses are not eligible for the 20% federal rehabilitation tax credit, which applies to income-producing buildings, but many states offer credits for homeowners. Listing also opens the door to preservation easements and to buying a plaque. Start with what listing means for homeowners, renovating a listed house and selling one.
General information, not legal or tax advice. Rules change; confirm with your State Historic Preservation Office or a qualified adviser.
Sources and further reading
- National Park Service, National Register of Historic Places database (snapshot May 2026), reference 77000489.
- Nomination form (PDF, National Archives) — catalog entry
- Wikipedia article (used for cross-checking only; text not reproduced here)
- Wikidata Q7178279
- This listing as JSON
Last updated October 2026. Found an error? See the editorial policy for how to report it.