Sherrard Banking Company

Why it's listed
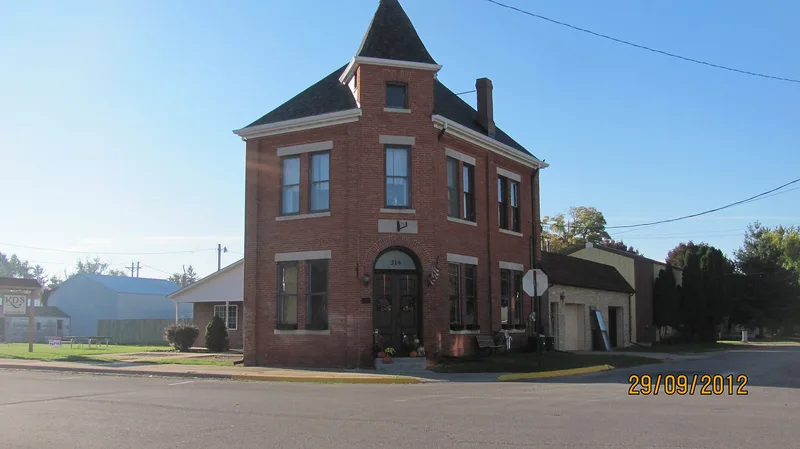
Built in 1896 at 314 Third Street in Sherrard, Illinois, this two-story red brick building was erected for the Sherrard Banking Company, organized by village founder David Sherrard. Sherrard was laid out in 1894 beside a new coal mine, and the bank was one of only two brick commercial buildings in town by 1903. Its corner tower with a steeply pitched slate roof, finials, roof cresting, angled arched entrance, and white stone sills and lintels give it a picturesque Late Victorian look, while the ornament is restrained compared with the 1870s and 1880s. Solid masonry walls and pilasters were meant to convey stability. The first floor held the banking room and vault, and the second floor held professional offices. The bank was a major financial business until 1924. Converted to apartments around 1945 and given a rear addition in 1948, the building now houses a restaurant, and it was listed for its architecture.
Significance in brief: The building is argued to be a good, locally significant example of Late Victorian commercial architecture, meeting Criterion C. Its corner tower, hipped slate roof with finials and cresting, angled arched entry, and stone sills and lintels show picturesque effects with restrained 1890s ornament. It is also a two-part commercial block in a mining town that grew quickly in the 1890s.
Machine-generated summary. This summary was generated by a language model from the official nomination document and has not been reviewed line by line by an editor. It may contain errors. Check the source document before relying on any detail. Source: nomination document (PDF) · National Archives catalog entry. NRHP reference 96000092, listed February 16, 1996. Summary generated October 2026 (model claude-sonnet-5-5, prompt v1.0-2026-10-29, confidence high).
Key facts
| Address | 314 Third St., Sherrard |
|---|---|
| County | Mercer County |
| Listed | February 16, 1996 |
| Reference number | 96000092 |
| Resource type | Building |
| Period of significance | 1896 |
| Architectural style | Late Victorian |
| Criteria |
|
| Areas of significance | Architecture |
| Level of significance | Local |
| Status (as stated in the nomination) | The first floor is used as a restaurant and the second floor has apartment use; the building was converted to apartments around 1945. |
| Acreage | 0.9 |
| Coordinates | 41.31895, -90.50576 (NPS GIS) |
What listing means for this property
For an income-producing building, listing (individually or as a contributing building in a district) is the gateway to the 20% federal rehabilitation tax credit on qualified rehabilitation costs, often stackable with state credits. Work claiming the credit must follow the Secretary of the Interior's Standards and be approved in advance.
Listing does not restrict a private owner acting without federal money or permits; where federal funding or licensing is involved, Section 106 review applies.
General information, not legal or tax advice. Rules change; confirm with your State Historic Preservation Office or a qualified adviser.
Sources and further reading
- National Park Service, National Register of Historic Places database (snapshot May 2026), reference 96000092.
- Nomination form (PDF, National Archives) — catalog entry
- Wikipedia article (used for cross-checking only; text not reproduced here)
- Wikidata Q24061797
- This listing as JSON
Last updated October 2026. Found an error? See the editorial policy for how to report it.