Mercer County Courthouse

Why it's listed
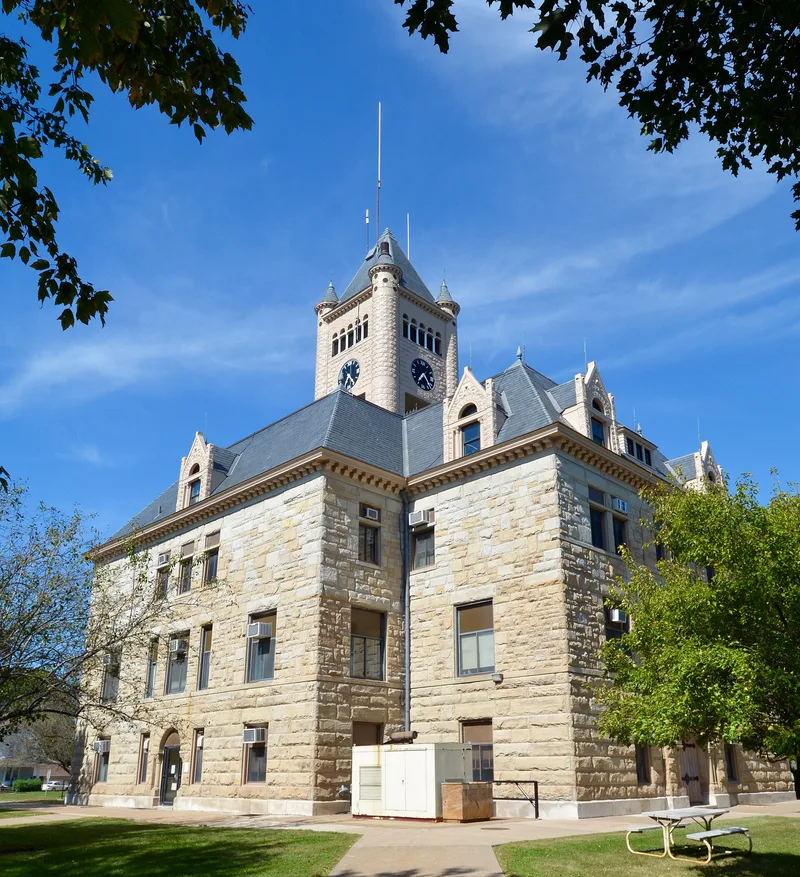
Rising above the farm town of Aledo, Illinois, the Mercer County Courthouse is a three-story Romanesque building of Berea sandstone completed after its cornerstone was laid in April 1894. Its five vertical sections, arched doorways on ornamental columns, flanking spires and central clock tower with belfry and observation deck make it the dominant structure in the community. The county seat was decided in Aledo's favor by an 1857 election over Keithsburg, and in 1893 the County Board of Supervisors authorized a new courthouse costing no more than $60,000, asking Aledo citizens to contribute $10,000. Residents pledged over $12,000. Architect M. E. Bell also designed the DuPage County Courthouse, a more elaborate version of this plan, and L. L. Leach & Sons served as builder. The original windows were replaced in 1977, yet the building keeps its essential character. Its local importance rests on its role in county government and community development.
Significance in brief: The courthouse has strongly influenced the life and development of Aledo's rural farm community and is the town's dominant structure. It was funded through a public-private effort by county residents. It also relates to the DuPage County Courthouse, a more elaborate design by the same architect, and retains its essential character despite window replacement.
Machine-generated summary. This summary was generated by a language model from the official nomination document and has not been reviewed line by line by an editor. It may contain errors. Check the source document before relying on any detail. Source: nomination document (PDF) · National Archives catalog entry. NRHP reference 82002589, listed June 17, 1982. Summary generated October 2026 (model claude-sonnet-5-5, prompt v1.0-2026-10-29, confidence medium).
Key facts
| Address | SE 3rd St. (IL 17), Aledo |
|---|---|
| County | Mercer County |
| Listed | June 17, 1982 |
| Reference number | 82002589 |
| Resource type | Building |
| Period of significance | 1800-1899 |
| Architect / builder | L. L. Leach & Sons/M. E. Bell |
| Architectural style | Romanesque |
| Areas of significance | Politics/Government |
| Level of significance | Local |
| Status (as stated in the nomination) | Occupied and in good condition; original windows were replaced in 1977 with double-glazed aluminum-frame windows. Three of four entrances are in daily use. |
| Acreage | 0.9 |
| Within district | Downtown Aledo Historic District |
| Coordinates | 41.19949, -90.74881 (NPS GIS) |
What listing means for this property
For a publicly owned building or structure, listing mainly matters when federal funds, permits or licences are involved: projects then go through Section 106 review so effects on the property are considered. Listing also strengthens applications for preservation grants and, for leased income-producing uses, can enable the federal rehabilitation tax credit.
General information, not legal or tax advice. Rules change; confirm with your State Historic Preservation Office or a qualified adviser.
Sources and further reading
- National Park Service, National Register of Historic Places database (snapshot May 2026), reference 82002589.
- Nomination form (PDF, National Archives) — catalog entry
- Wikipedia article (used for cross-checking only; text not reproduced here)
- Wikidata Q23302813
- This listing as JSON
Last updated October 2026. Found an error? See the editorial policy for how to report it.