Petersburg Historic District

Why it's listed
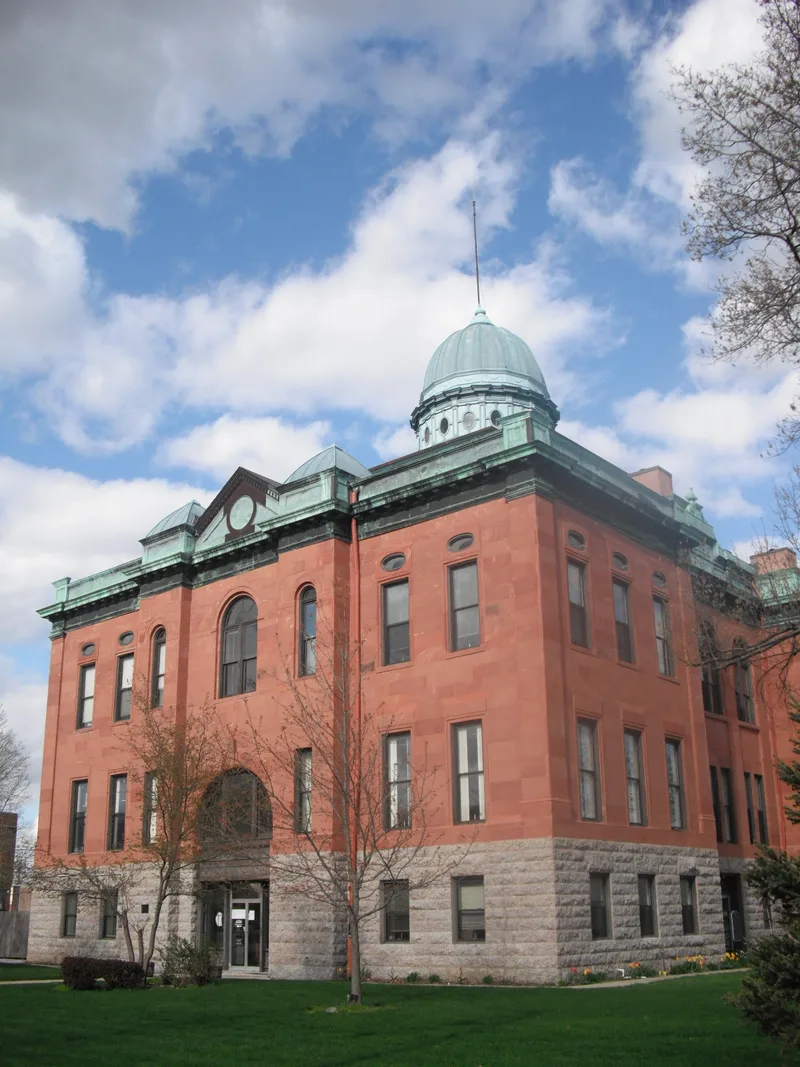
Petersburg Historic District takes in most of the Menard County seat, a town on the bluffs above the Sangamon River about 23 miles north of Springfield. Commercial buildings cluster around the courthouse square, while churches and mostly frame houses spread across a rectangular street grid. The earliest houses date from 1826 to the mid-1840s, with Greek Revival, Queen Anne and many substantial Italianate residences from about 1865 to 1876. The district matters first for its origins: Abraham Lincoln surveyed and re-platted the town in 1836, and it is the only town known to have been platted by him. Prominent lawyers, legislators, merchants and bankers built large homes here, and Edgar Lee Masters spent his boyhood in a house now preserved as a memorial. The town's slow growth left much of its older building stock standing, although siding, storefront remodeling and some new construction have caused intrusions. Oakland Cemetery is included within the boundary.
Significance in brief: The nomination argues that Petersburg is the only town known to have been surveyed and platted by Abraham Lincoln, and that it has ties to nearby New Salem and to prominent 19th-century political figures. Its building stock is unusually old for central Illinois, and several houses are of a quality rarely found in the state. Italianate, Queen Anne, Greek Revival and early Federal-style buildings survive in a relatively intact small-town setting.
Machine-generated summary. This summary was generated by a language model from the official nomination document and has not been reviewed line by line by an editor. It may contain errors. Check the source document before relying on any detail. Source: nomination document (PDF) · National Archives catalog entry. NRHP reference 76000722, listed June 17, 1976. Summary generated October 2026 (model claude-sonnet-5-5, prompt v1.0-2026-10-29, confidence medium).
Key facts
| Address | IL 97, Petersburg |
|---|---|
| County | Menard County |
| Listed | June 17, 1976 |
| Reference number | 76000722 |
| Resource type | District |
| Architect / builder | John Carver, contractor (McNeely and Laning houses); Robert Carver, contractor (Hamilton House); Diedrich Fischer, contractor (St. Paul United Church of Christ) |
| Architectural style | Mixed: simplified Federal, Greek Revival, Queen Anne, and predominantly Italianate |
| Areas of significance | Exploration/Settlement, Architecture |
| Level of significance | State |
| Status (as stated in the nomination) | Condition marked good; many small mid-19th-century houses have been altered by siding, and commercial ground floors around the square have been modernized. |
| Acreage | 34 |
| Coordinates | 40.00747, -89.85280 (NPS GIS) |
What listing means for this property
This is a historic district. Buildings within its boundary are either contributing (they add to the district's significance) or non-contributing. Owners of contributing income-producing buildings can claim the 20% federal rehabilitation tax credit; homeowners should look at state credits. National Register districts impose no design review by themselves; a local historic district ordinance, if one exists, does (the difference explained).
General information, not legal or tax advice. Rules change; confirm with your State Historic Preservation Office or a qualified adviser.
Sources and further reading
- National Park Service, National Register of Historic Places database (snapshot May 2026), reference 76000722.
- Nomination form (PDF, National Archives) — catalog entry
- Wikipedia article (used for cross-checking only; text not reproduced here)
- Wikidata Q14688018
- This listing as JSON
Last updated October 2026. Found an error? See the editorial policy for how to report it.