North Sangamon United Presbyterian Church
Also known as: Indian Point United Presbyterian Church

Why it's listed
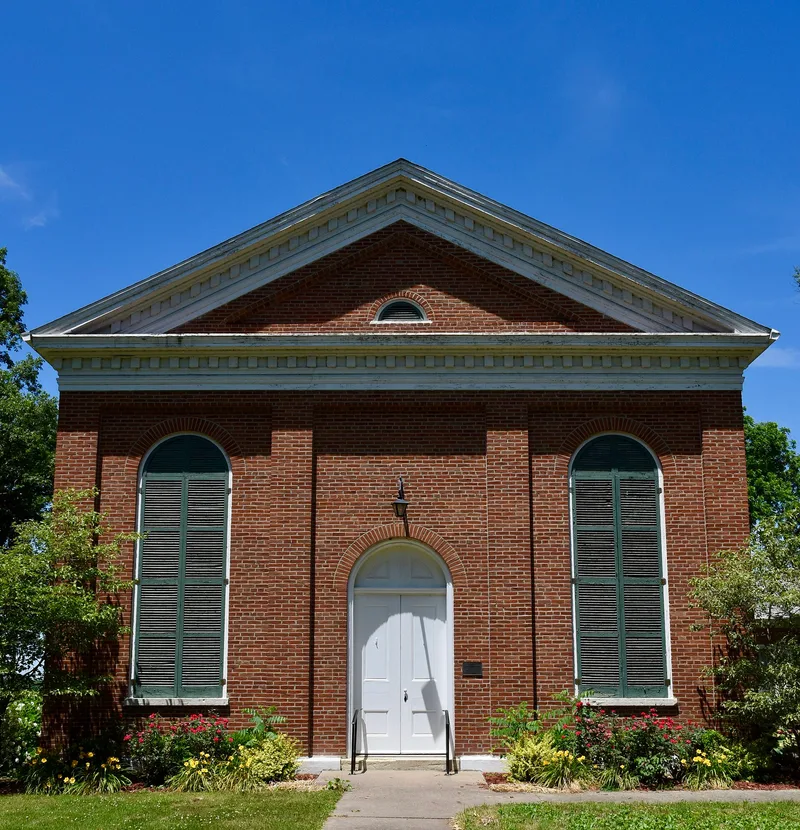
Indian Point United Presbyterian Church, originally the North Sangamon Presbyterian Church, is a brick meeting house near Athens in Menard County, Illinois. Built between 1860 and 1862 by Charles Thatcher of Chandlerville, it measures 37 by 63 feet and has hand-fired brick walls thirteen inches thick. Tall arched windows keep their original shutters and limestone sills, and a pedimented gable with a semicircular vent and dentilled cornice marks the south front. Inside, a gallery overlooks the sanctuary, and carved fan-patterned door panels survive. Though many mid-century Illinois churches look similar, this one is an unusually fine and late example of restrained classical design recalling Georgian models. The congregation, organized in 1832, started daughter churches in Athens, Sweetwater and Irish Grove. Its North Sangamon Academy drew students from across central Illinois and later formed a nucleus of the county school system. The three-acre grove follows the parcel conveyed to trustees in 1844.
Significance in brief: The church is an unusually fine and unusually late example of restrained classical styling that recalls the Georgian tradition, with a high-pitched pediment, semicircular vent and fan motif. It also has local historical importance as the mother church of several daughter congregations in Menard County and as sponsor of the North Sangamon Academy.
Machine-generated summary. This summary was generated by a language model from the official nomination document and has not been reviewed line by line by an editor. It may contain errors. Check the source document before relying on any detail. Source: nomination document (PDF) · National Archives catalog entry. NRHP reference 79000858, listed March 23, 1979. Summary generated October 2026 (model claude-sonnet-5-5, prompt v1.0-2026-10-29, confidence medium).
Key facts
| Address | N of Athens on SR 2, Athens |
|---|---|
| County | Menard County |
| Listed | March 23, 1979 |
| Reference number | 79000858 |
| Resource type | Building |
| Architect / builder | Charles Thatcher, builder |
| Architectural style | Restrained classical styling with Georgian features |
| Areas of significance | Architecture |
| Level of significance | Local |
| Status (as stated in the nomination) | Altered but retaining original trim and hardware; a Fellowship Hall was added in 1960 and the building is used as a church. The form marks it as occupied. |
| Acreage | 3 |
| Coordinates | 40.00411, -89.72320 (NPS GIS) |
What listing means for this property
Religious properties are listed for their architectural or historical significance, not their religious use. Listing is honorary and does not restrict the congregation's use of the building. The federal rehabilitation credit is generally unavailable unless part of the building is income-producing; some state programmes and preservation grants do cover religious buildings. Federal funding or permits trigger Section 106 review.
General information, not legal or tax advice. Rules change; confirm with your State Historic Preservation Office or a qualified adviser.
Sources and further reading
- National Park Service, National Register of Historic Places database (snapshot May 2026), reference 79000858.
- Nomination form (PDF, National Archives) — catalog entry
- Wikipedia article (used for cross-checking only; text not reproduced here)
- Wikidata Q7056583
- This listing as JSON
Last updated October 2026. Found an error? See the editorial policy for how to report it.