Scott, Matthew T., House

Why it's listed
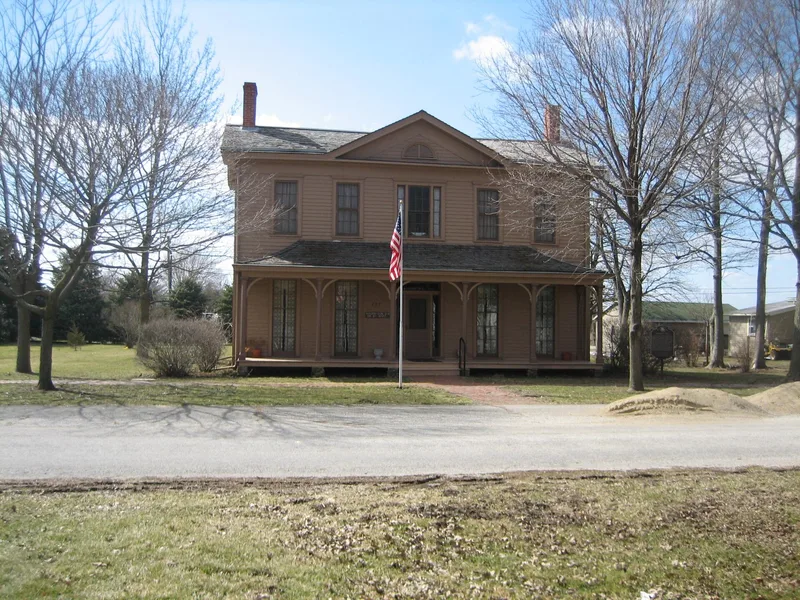
Built in two stages, this house in Chenoa, Illinois, pairs a post-and-beam cottage from 1855 with a balloon-frame, five-window I-house added in 1863. A narrow gap between the two parts preserves the original facade of the rear section. The front has a central hall, plaster ceiling medallions, a transomed doorway with sidelights and a pedimented gable with a lunette vent. The house is considered unusually well preserved, since similar county houses have lost porches, windows and trim. It was also the center of Matthew T. Scott's agricultural enterprise. Scott platted Chenoa in 1855, broke thousands of acres of prairie, recruited settlers and tried new tenant lease arrangements. Adlai Stevenson I married here, and his son Lewis Green Stevenson was born here in 1868. Later the Vrooman brothers lived in the house. A restoration following rehabilitation standards was under way when it was listed.
Significance in brief: The house is significant for agriculture because it was the center of Matthew T. Scott's work from 1855 to 1870 in opening prairie land to farming and founding Chenoa. It is significant for architecture as the best preserved example in the county of a vernacular house evolving into a more formal type. It is also linked to Adlai Stevenson I and the Vrooman brothers.
Machine-generated summary. This summary was generated by a language model from the official nomination document and has not been reviewed line by line by an editor. It may contain errors. Check the source document before relying on any detail. Source: nomination document (PDF) · National Archives catalog entry. NRHP reference 83000331, listed February 10, 1983. Summary generated October 2026 (model claude-sonnet-5-5, prompt v1.0-2026-10-29, confidence high).
Key facts
| Address | 227 1st Ave., Chenoa |
|---|---|
| County | McLean County |
| Listed | February 10, 1983 |
| Reference number | 83000331 |
| Resource type | Building |
| Period of significance | 1855, 1863 (specific dates given; 1800-1899 period checked) |
| Architectural style | Central-hallway I-house (five-window house) combining a vernacular rear section with a Georgian-influenced front section |
| Areas of significance | Architecture, Agriculture |
| Level of significance | Local |
| Status (as stated in the nomination) | Deterioration is being remedied by a two-phase restoration. Structural problems have been corrected and work on facades, windows and doors was under way. The form checks occupied, museum use and work in progress. |
| Acreage | 0.9 |
| Coordinates | 40.73913, -88.72811 (NPS GIS) |
What listing means for this property
National Register listing is honorary for a privately owned home: it does not by itself restrict what an owner may do with their own money, and it does not require public access. Restrictions come from local landmark or historic-district ordinances, which are separate (how they differ).
Owner-occupied houses are not eligible for the 20% federal rehabilitation tax credit, which applies to income-producing buildings, but many states offer credits for homeowners. Listing also opens the door to preservation easements and to buying a plaque. Start with what listing means for homeowners, renovating a listed house and selling one.
General information, not legal or tax advice. Rules change; confirm with your State Historic Preservation Office or a qualified adviser.
Sources and further reading
- National Park Service, National Register of Historic Places database (snapshot May 2026), reference 83000331.
- Nomination form (PDF, National Archives) — catalog entry
- Wikipedia article (used for cross-checking only; text not reproduced here)
- Wikidata Q6791300
- This listing as JSON
Last updated October 2026. Found an error? See the editorial policy for how to report it.