LeRoy Commercial Historic District

Why it's listed
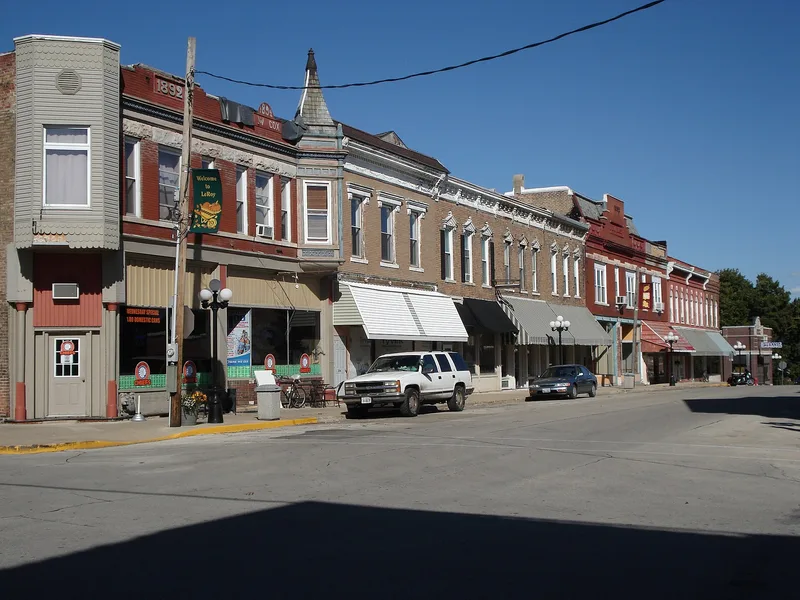
LeRoy, a farming town of about 2,800 people southeast of Bloomington, retains a compact business district along East Center and North Chestnut streets. Most of its buildings are two-story red brick structures with load-bearing masonry walls, built between 1870 and 1928. The earliest show Italianate features such as round-head upper windows and bracketed cornices, followed by Queen Anne and other eclectic designs, and early twentieth-century Classical Revival work. Notable examples include the 1884 First National Bank, the 1907 Odd Fellows Building, rebuilt after a fire, and the 1919 LeRoy State Bank with its Ionic portico, designed by Arthur L. Pillsbury. The 1903 Town Hall and the Town Park anchor the western end. The park contains a 1912 bronze statue of the Kickapoo chief Osaketa and a 1922 octagonal band pavilion. Because the town never experienced rapid growth cycles, many early commercial buildings survive, giving the district a consistent character. Twenty-seven resources contribute and two do not.
Significance in brief: The district preserves a cross-section of commercial architecture from 1870-1928, including Italianate, Queen Anne and Classical Revival buildings. Because LeRoy grew slowly, its early commercial buildings survive in greater proportion than in larger cities. The Town Park, with its Osaketa statue and band pavilion, forms the western end of the business area.
Machine-generated summary. This summary was generated by a language model from the official nomination document and has not been reviewed line by line by an editor. It may contain errors. Check the source document before relying on any detail. Source: nomination document (PDF) · National Archives catalog entry. NRHP reference 96000089, listed February 16, 1996. Summary generated October 2026 (model claude-sonnet-5-5, prompt v1.0-2026-10-29, confidence medium).
Key facts
| Address | 111-123, 200-223, 300 Center and 106-118 Chestnut Sts., LeRoy |
|---|---|
| County | McLean County |
| Listed | February 16, 1996 |
| Reference number | 96000089 |
| Resource type | District |
| Architect / builder | Arthur L. Pillsbury (architect, LeRoy State Bank); English Bros. Construction Co.; J. E. Buckles (contractor, Town Hall) |
| Architectural style | Italianate, Queen Anne, Classical Revival |
| Areas of significance | Commerce, Architecture |
| Level of significance | Local |
| Status (as stated in the nomination) | Mixed current use: shops, offices, restaurants, town hall and park; the How Building at 213-217 E. Center was razed in April 1995 and one building at 219 E. Center is vacant. |
| Acreage | 6.4 |
| Coordinates | 40.34727, -88.74903 (NPS GIS) |
What listing means for this property
This is a historic district. Buildings within its boundary are either contributing (they add to the district's significance) or non-contributing. Owners of contributing income-producing buildings can claim the 20% federal rehabilitation tax credit; homeowners should look at state credits. National Register districts impose no design review by themselves; a local historic district ordinance, if one exists, does (the difference explained).
General information, not legal or tax advice. Rules change; confirm with your State Historic Preservation Office or a qualified adviser.
Sources and further reading
- National Park Service, National Register of Historic Places database (snapshot May 2026), reference 96000089.
- Nomination form (PDF, National Archives) — catalog entry
- Wikipedia article (used for cross-checking only; text not reproduced here)
- Wikidata Q6507615
- This listing as JSON
Last updated October 2026. Found an error? See the editorial policy for how to report it.