Duncan Manor

Why it's listed
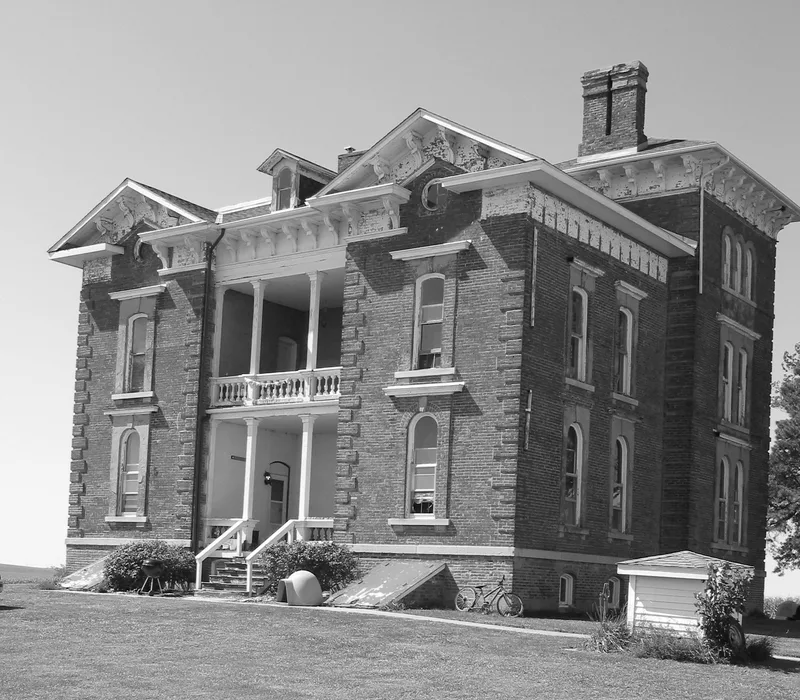
Duncan Manor is a large brick Italianate farmhouse built around 1866 on a low hill southwest of Towanda, overlooking the railroad between Bloomington and Chicago. Two massive three-story towers with bracketed pyramidal roofs dominate the northwest front, and round-capped windows, white-painted wooden porches and projecting brackets define the exterior. Inside, four major rooms on the first and second floors surround a central hall with a three-story curved wooden staircase. The house is recognized for its unusual design among the many big brick farmhouses of 1860s and 1870s McLean County. It also reflects the career of builder William R. Duncan, a Kentucky breeder who moved to Illinois in 1863 and bought the land in 1865. His shorthorn cattle, including the prize bull Minister, drew wide attention, and an 1879 county history credited him with introducing fine breeds. After his death in 1876, his son-in-law continued the business, and the farm remained one of central Illinois's best-known stock farms until the mid-1880s.
Significance in brief: The house is considered unique in design among the many large brick farmhouses built in McLean County in the 1860s and 1870s. It was also the home of William R. Duncan, who helped introduce high-quality blooded livestock, especially shorthorn cattle, into the county. It was included in John Drury's Old Illinois Houses solely for its architecture.
Machine-generated summary. This summary was generated by a language model from the official nomination document and has not been reviewed line by line by an editor. It may contain errors. Check the source document before relying on any detail. Source: nomination document (PDF) · National Archives catalog entry. NRHP reference 79003164, listed February 9, 1979. Summary generated October 2026 (model claude-sonnet-5-5, prompt v1.0-2026-10-29, confidence medium).
Key facts
| Address | SW of Towanda off IL 4, Towanda |
|---|---|
| County | McLean County |
| Listed | February 9, 1979 |
| Reference number | 79003164 |
| Resource type | Building |
| Period of significance | ca. 1866 |
| Architect / builder | William R. Duncan |
| Architectural style | Italianate |
| Areas of significance | Agriculture, Architecture |
| Level of significance | State |
| Status (as stated in the nomination) | Condition listed as good; the form describes a large brick house with a complete basement and finished tower rooms on the third floor. |
| Acreage | 0.9 |
| Coordinates | 40.56963, -88.91051 (NPS GIS) |
What listing means for this property
National Register listing is honorary for a privately owned home: it does not by itself restrict what an owner may do with their own money, and it does not require public access. Restrictions come from local landmark or historic-district ordinances, which are separate (how they differ).
Owner-occupied houses are not eligible for the 20% federal rehabilitation tax credit, which applies to income-producing buildings, but many states offer credits for homeowners. Listing also opens the door to preservation easements and to buying a plaque. Start with what listing means for homeowners, renovating a listed house and selling one.
General information, not legal or tax advice. Rules change; confirm with your State Historic Preservation Office or a qualified adviser.
Sources and further reading
- National Park Service, National Register of Historic Places database (snapshot May 2026), reference 79003164.
- Nomination form (PDF, National Archives) — catalog entry
- Wikipedia article (used for cross-checking only; text not reproduced here)
- Wikidata Q5314483
- This listing as JSON
Last updated October 2026. Found an error? See the editorial policy for how to report it.