Godfrey, Benjamin, Memorial Chapel

Why it's listed
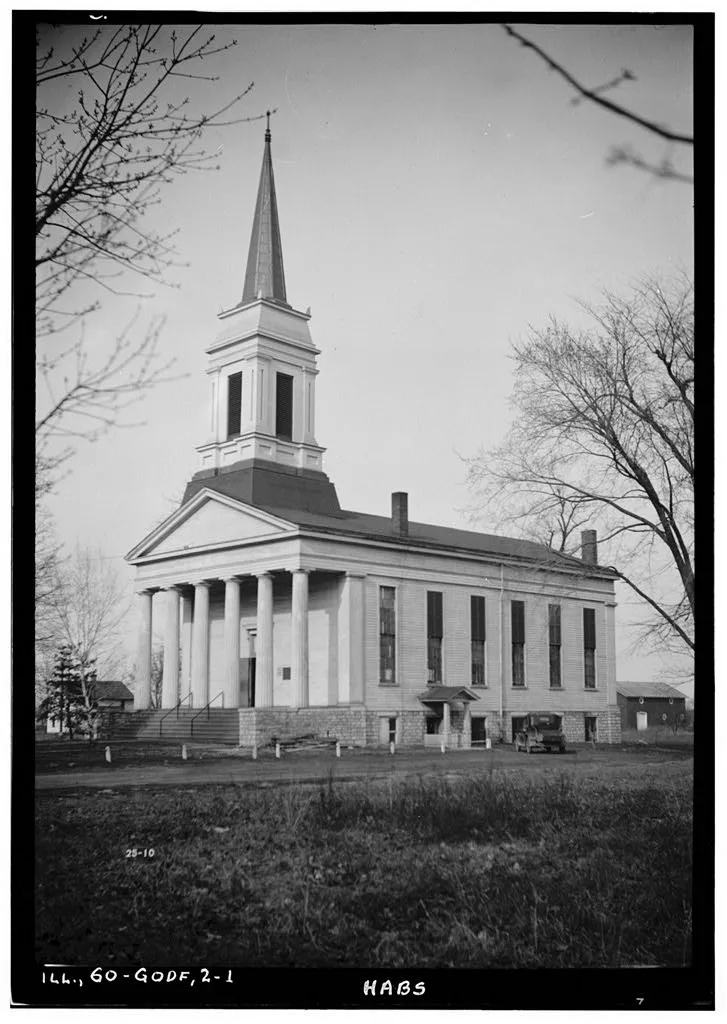
Built in 1854 in Godfrey, Illinois, this white frame church sits on a stone foundation with a full basement. Its entrance front is a Greek Revival temple form with six fluted Doric columns and a low pediment, topped by a Gothic-style spire. The original building measured about 90 by 40 feet, and a 30 by 40 foot addition was later added at the rear. The bell was cast in Troy, New York, in 1857, and a year-long restoration in 1939 cost $25,000. The chapel was part of Captain Benjamin Godfrey's educational vision for Monticello Female Seminary, founded in 1835 on the belief that educating a woman educates a family. From 1838 to 1971 it touched thousands of students, hosting daily services, concerts, commencements and dramas. A congregation formed in 1839 also used it for worship. A 1977 state study found nothing like it among Illinois Greek Revival churches.
Significance in brief: The chapel is tied to Captain Benjamin Godfrey's effort to promote higher education for women, and it served the seminary and a local congregation for well over a century. It is also described as an authentic New England-style church and an unusual Greek Revival church in Illinois, ranked among the state's impressive Civil War-era structures.
Machine-generated summary. This summary was generated by a language model from the official nomination document and has not been reviewed line by line by an editor. It may contain errors. Check the source document before relying on any detail. Source: nomination document (PDF) · National Archives catalog entry. NRHP reference 79000856, listed May 10, 1979. Summary generated October 2026 (model claude-sonnet-5-5, prompt v1.0-2026-10-29, confidence medium).
Key facts
| Address | Godfrey Rd., Godfrey |
|---|---|
| County | Madison County |
| Listed | May 10, 1979 |
| Reference number | 79000856 |
| Resource type | Building |
| Period of significance | 1854 |
| Architect / builder | No architect known; an 1854 record mentions a church under contract to W.H. Howell |
| Architectural style | Greek Revival (Doric hexastyle temple form) combined with a Gothic-style spire |
| Areas of significance | Education, Architecture, Religion |
| Level of significance | Local |
| Status (as stated in the nomination) | Occupied and owned by a community college district; altered, in fair condition; a 1939 restoration cost $25,000. |
| Coordinates | 38.95154, -90.19052 (NPS GIS) |
What listing means for this property
Religious properties are listed for their architectural or historical significance, not their religious use. Listing is honorary and does not restrict the congregation's use of the building. The federal rehabilitation credit is generally unavailable unless part of the building is income-producing; some state programmes and preservation grants do cover religious buildings. Federal funding or permits trigger Section 106 review.
General information, not legal or tax advice. Rules change; confirm with your State Historic Preservation Office or a qualified adviser.
Sources and further reading
- National Park Service, National Register of Historic Places database (snapshot May 2026), reference 79000856.
- Nomination form (PDF, National Archives) — catalog entry
- Wikipedia article (used for cross-checking only; text not reproduced here)
- Wikidata Q16840312
- This listing as JSON
Last updated October 2026. Found an error? See the editorial policy for how to report it.