Bethalto Village Hall
Also known as: Old Village Hall

Why it's listed
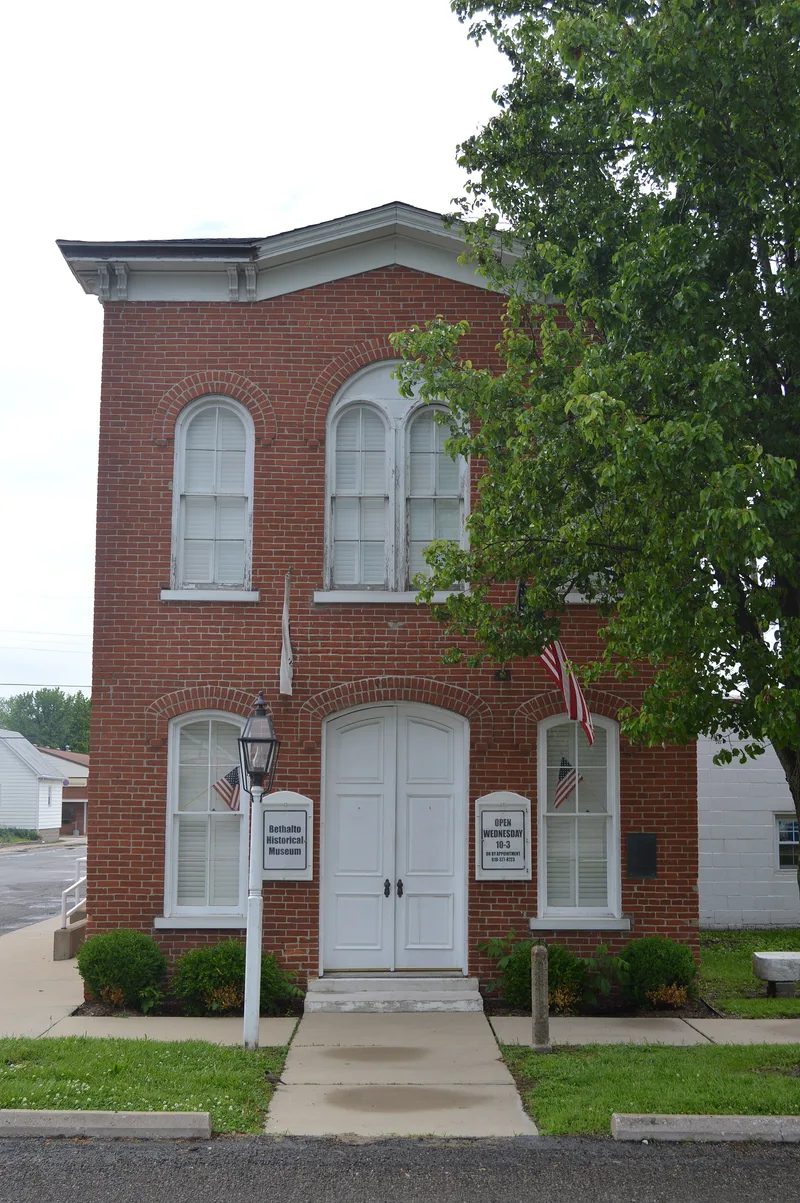
Bethalto's former village hall and jail, at the corner of Oak and Main Streets, is a two-story red brick building completed in 1873. Bethalto had been incorporated as a town in 1869 and met in rented rooms until residents petitioned for a combined hall and jail. The village board hired board member J. A. Miller to prepare plans and oversee construction, and the work was paid off in November 1873. The building has Italianate features, including a bracketed wooden cornice, a shallow gable over the central bay, and segmental and round-arched windows. A matching extension was added in 1885, and concrete fire station bays followed in 1938, 1944 and 1952. A central jail cell with thick plank walls survives inside. It was the first publicly owned hall in the community, served as the center of local government until 1963, and is the oldest village hall in Madison County. Its form and location reflect typical 19th-century town halls.
Significance in brief: The building is locally significant under Criterion A for its link to the governmental administration of Bethalto from 1873 on. It was the community's first publicly owned hall and the focus of village politics until 1963. It is also the oldest village hall in Madison County and typifies small-town halls combining an assembly room and administrative space.
Machine-generated summary. This summary was generated by a language model from the official nomination document and has not been reviewed line by line by an editor. It may contain errors. Check the source document before relying on any detail. Source: nomination document (PDF) · National Archives catalog entry. NRHP reference 87002049, listed December 2, 1987. Summary generated October 2026 (model claude-sonnet-5-5, prompt v1.0-2026-10-29, confidence medium).
Key facts
| Address | 124 Main St., Bethalto |
|---|---|
| County | Madison County |
| Listed | December 2, 1987 |
| Reference number | 87002049 |
| Resource type | Building |
| Period of significance | 1873-1937 |
| Architect / builder | J. A. Miller was hired in 1873 to draw up the plan and specifications and superintend construction (named in the narrative; the architect/builder field on the form is N/A). |
| Architectural style | Late Victorian/Italianate |
| Criteria |
|
| Areas of significance | Politics/Government |
| Level of significance | Local |
| Status (as stated in the nomination) | The fire station is no longer used as a fire station; its additions are used for storage and the hall has meeting space. Current functions listed include social/meeting hall. |
| Acreage | 0.9 |
| Coordinates | 38.91011, -90.04180 (NPS GIS) |
What listing means for this property
National Register listing is honorary for a privately owned home: it does not by itself restrict what an owner may do with their own money, and it does not require public access. Restrictions come from local landmark or historic-district ordinances, which are separate (how they differ).
Owner-occupied houses are not eligible for the 20% federal rehabilitation tax credit, which applies to income-producing buildings, but many states offer credits for homeowners. Listing also opens the door to preservation easements and to buying a plaque. Start with what listing means for homeowners, renovating a listed house and selling one.
General information, not legal or tax advice. Rules change; confirm with your State Historic Preservation Office or a qualified adviser.
Sources and further reading
- National Park Service, National Register of Historic Places database (snapshot May 2026), reference 87002049.
- Nomination form (PDF, National Archives) — catalog entry
- Wikipedia article (used for cross-checking only; text not reproduced here)
- Wikidata Q16823149
- This listing as JSON
Last updated October 2026. Found an error? See the editorial policy for how to report it.