Carlinville Historic District
Also known as: See Also:American Woman's League Chapter Houses TR

Why it's listed
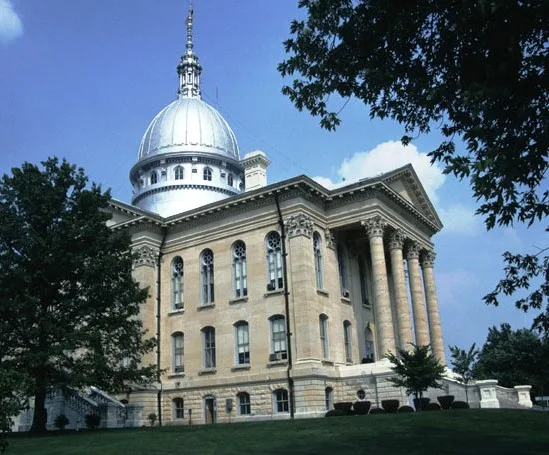
Carlinville's historic district takes in most of the central and eastern parts of the Macoupin County seat in south-central Illinois. Its streets follow a rectangular grid, with commercial buildings around the public square, government activity near the courthouse, and mainly one- and two-story frame houses elsewhere. Queen Anne-influenced vernacular designs dominate, alongside Federal, Greek Revival and Italianate buildings. The Macoupin County Courthouse, built 1867-70 to designs by E.E. Myers, rises above the town; authorized at $50,000, it cost more than $1.3 million, and the debt was not retired until 1910. The St. George Hotel, built in 1867 as the Loomis House, shows French Second Empire style. The district matters because it preserves a town shaped by pedestrians and horses before the automobile, with commerce, government and housing still close together. Individual sites include early jails, churches and the home of Governor John M. Palmer.
Significance in brief: The nomination argues that Carlinville is a relatively intact Illinois town that reached maturity by 1900, with above-average architectural quality and a layout of commercial square, governmental area and residential section within walking distance. It also provides a setting for the Macoupin County Courthouse, built 1867-70 at a scandalous cost of over $1.3 million.
Machine-generated summary. This summary was generated by a language model from the official nomination document and has not been reviewed line by line by an editor. It may contain errors. Check the source document before relying on any detail. Source: nomination document (PDF) · National Archives catalog entry. NRHP reference 76000721, listed May 17, 1976. Summary generated October 2026 (model claude-sonnet-5-5, prompt v1.0-2026-10-29, confidence medium).
Key facts
| Address | Roughly bounded by Oak, Mulberry, Morgan, and E. city limits, Carlinville |
|---|---|
| County | Macoupin County |
| Listed | May 17, 1976 |
| Reference number | 76000721 |
| Resource type | District |
| Architect / builder | E.E. Myers (architect of the Macoupin County Courthouse and the Loomis House/St. George Hotel); Harvey Phelps (contractor-carpenter) |
| Architectural style | Simplified vernacular Queen Anne predominantly, with Federal, Greek Revival and Italianate examples; Beaux Arts Classicism (courthouse) and French Second Empire (St. George Hotel) |
| Areas of significance | Architecture |
| Level of significance | State |
| Status (as stated in the nomination) | Condition rated good; mostly residential east of High Street and mixed use to the west. Few intrusions, though unsympathetic remodelling and demolition are cited as threats. |
| Acreage | 34 |
| Coordinates | 39.27951, -89.87173 (NPS GIS) |
What listing means for this property
This is a historic district. Buildings within its boundary are either contributing (they add to the district's significance) or non-contributing. Owners of contributing income-producing buildings can claim the 20% federal rehabilitation tax credit; homeowners should look at state credits. National Register districts impose no design review by themselves; a local historic district ordinance, if one exists, does (the difference explained).
General information, not legal or tax advice. Rules change; confirm with your State Historic Preservation Office or a qualified adviser.
Sources and further reading
- National Park Service, National Register of Historic Places database (snapshot May 2026), reference 76000721.
- Nomination form (PDF, National Archives) — catalog entry
- Wikipedia article (used for cross-checking only; text not reproduced here)
- Wikidata Q16825630
- This listing as JSON
Last updated October 2026. Found an error? See the editorial policy for how to report it.