Buckles, Robert, Barn

Why it's listed
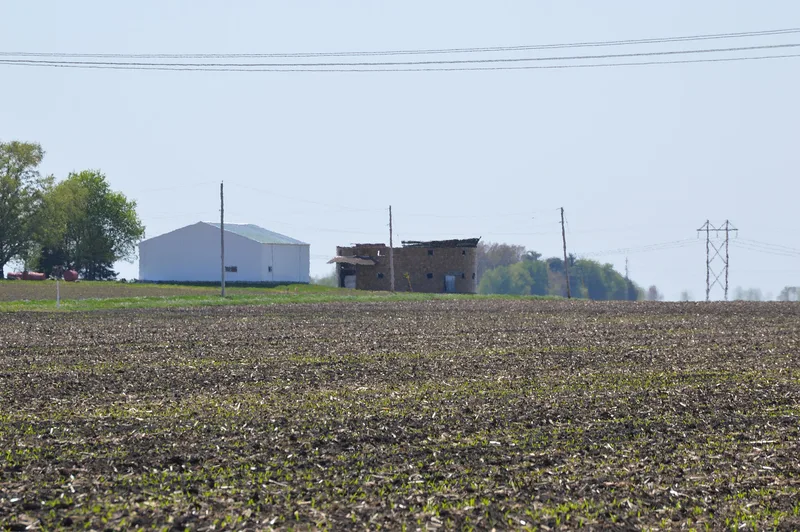
Built in 1917 about a mile southeast of Mount Pulaski, this round barn is 60 feet across and 55 feet tall to the top of its cupola. Its walls are curved vitrified tile, shaped to the barn's 30-foot radius, and it has a conical shingled roof, two levels of casement windows and curved sliding doors made of wood soaked and pressed into shape. Inside, pie-shaped stalls are divided by thin reinforced concrete partitions, and a circular laminated beam about 35 feet in diameter supports the loft. The barn is listed as one of the few surviving round barns in central Illinois and the only known one in the area built of tile. It reflects a University of Illinois effort, including a 1910 bulletin on the economy of round barns, to promote the form. A 1927 tornado left the roof slightly askew until repairs in 1982, when rehabilitation began for storage use. The farm is also tied to early Logan County settlers, the Buckles and Turley families.
Significance in brief: It is one of the few remaining round barns in central Illinois and the only known one in the area built of vitrified tile, with curved tiles matching the 30-foot radius. It reflects the round barn movement promoted by the University of Illinois Agricultural Experiment Station, and has unusual interior features such as a circular laminated beam and thin reinforced concrete stall partitions.
Machine-generated summary. This summary was generated by a language model from the official nomination document and has not been reviewed line by line by an editor. It may contain errors. Check the source document before relying on any detail. Source: nomination document (PDF) · National Archives catalog entry. NRHP reference 83000326, listed February 10, 1983. Summary generated October 2026 (model claude-sonnet-5-5, prompt v1.0-2026-10-29, confidence medium).
Key facts
| Address | SE of Mt. Pulaski, Mount Pulaski |
|---|---|
| County | Logan County |
| Listed | February 10, 1983 |
| Reference number | 83000326 |
| Resource type | Building |
| Architect / builder | Unknown |
| Areas of significance | Agriculture, Architecture |
| Level of significance | State |
| Status (as stated in the nomination) | Not used in recent years and suffered interior damage from roof leaks; the roof was repaired and reshingled in 1982 and interior rehabilitation was under way for use as storage. |
| Acreage | 0.2 |
| Coordinates | 39.98559, -89.27370 (NPS GIS) |
What listing means for this property
National Register listing is honorary: it recognises significance and does not restrict what a private owner may do without federal money or permits. It unlocks the 20% federal rehabilitation tax credit for income-producing buildings, state credits in many states, and Section 106 review when federal agencies are involved. See what listing means in practice.
General information, not legal or tax advice. Rules change; confirm with your State Historic Preservation Office or a qualified adviser.
Sources and further reading
- National Park Service, National Register of Historic Places database (snapshot May 2026), reference 83000326.
- Nomination form (PDF, National Archives) — catalog entry
- Wikipedia article (used for cross-checking only; text not reproduced here)
- Wikidata Q14688053
- This listing as JSON
Last updated October 2026. Found an error? See the editorial policy for how to report it.