Van Epps, William H., House

Why it's listed
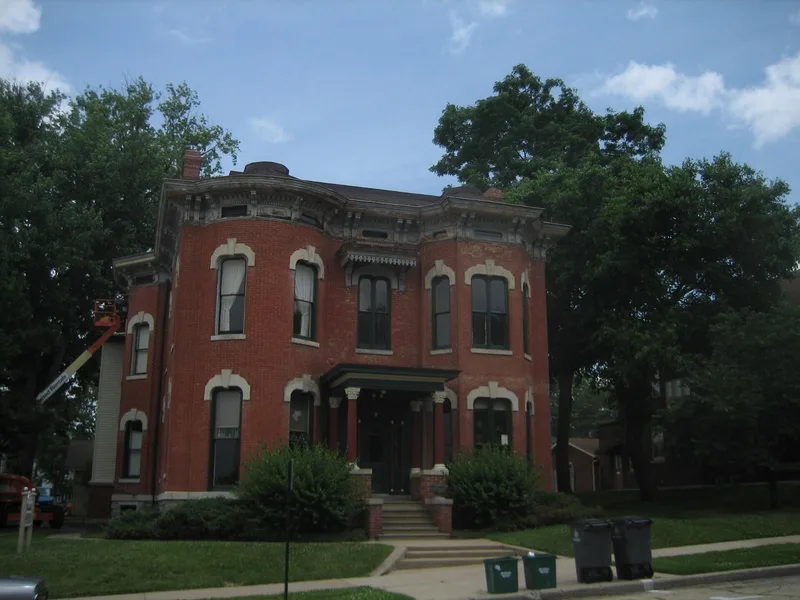
Built around 1855 on Ottawa Avenue facing the Court House Square in Dixon, Illinois, this three-story brick house is described as a distinctive example of Italianate architecture. Its sixteen-inch-thick solid brick walls carry keystone-style stone lintels, a bracketed cornice with dentils, and a porch with classical Corinthian columns. The front facade is unusual: a circular bay on the left and an octagonal bay on the right stand symmetrically side by side. Inside, four marble fireplaces, two of them imported and obtained from Potter Palmer of Chicago, plaster cornices, ceiling medallions and bronze chandeliers survive. The house was built by William H. Van Epps, who moved to Dixon in 1854 and died there in 1877. He was active in agriculture, politics, railroads and merchandising, served as president of the State Agricultural Society, and was nominated by the Democratic Party for lieutenant governor. The house was enlarged to the rear about 1900 and divided into apartments in 1926, but the front section remains largely unchanged and is now used for offices, apartments and studio space.
Significance in brief: The nomination presents the house as a unique and outstanding example of Italianate architecture, one of several surviving examples in Dixon and the surrounding area. Its front facade pairs a circular bay with an octagonal bay, and it has imported marble mantels. It is also tied to Van Epps, a prominent early settler in agriculture, politics, railroads and merchandising.
Machine-generated summary. This summary was generated by a language model from the official nomination document and has not been reviewed line by line by an editor. It may contain errors. Check the source document before relying on any detail. Source: nomination document (PDF) · National Archives catalog entry. NRHP reference 82002581, listed February 11, 1982. Summary generated October 2026 (model claude-sonnet-5-5, prompt v1.0-2026-10-29, confidence medium).
Key facts
| Address | 212 S. Ottawa Ave., Dixon |
|---|---|
| County | Lee County |
| Listed | February 11, 1982 |
| Reference number | 82002581 |
| Resource type | Building |
| Architect / builder | Unknown (built by Wm. H. Van Epps as owner) |
| Architectural style | Italianate |
| Areas of significance | Architecture |
| Level of significance | Local |
| Status (as stated in the nomination) | Occupied and in good condition; altered. Expanded to the rear about 1900 and converted to four apartments in 1926. Now has offices on the first floor, two apartments on the second, and a recreation room and artist studio space on the third. |
| Acreage | 0.3 |
| Coordinates | 41.84211, -89.48110 (NPS GIS) |
What listing means for this property
National Register listing is honorary for a privately owned home: it does not by itself restrict what an owner may do with their own money, and it does not require public access. Restrictions come from local landmark or historic-district ordinances, which are separate (how they differ).
Owner-occupied houses are not eligible for the 20% federal rehabilitation tax credit, which applies to income-producing buildings, but many states offer credits for homeowners. Listing also opens the door to preservation easements and to buying a plaque. Start with what listing means for homeowners, renovating a listed house and selling one.
General information, not legal or tax advice. Rules change; confirm with your State Historic Preservation Office or a qualified adviser.
Sources and further reading
- National Park Service, National Register of Historic Places database (snapshot May 2026), reference 82002581.
- Nomination form (PDF, National Archives) — catalog entry
- Wikipedia article (used for cross-checking only; text not reproduced here)
- Wikidata Q8010635
- This listing as JSON
Last updated October 2026. Found an error? See the editorial policy for how to report it.