Amboy Illinois Central Depot

Approximate location: the National Park Service places this pin arbitrarily within the property, not at a surveyed point (stated accuracy ±12 m).
Why it's listed
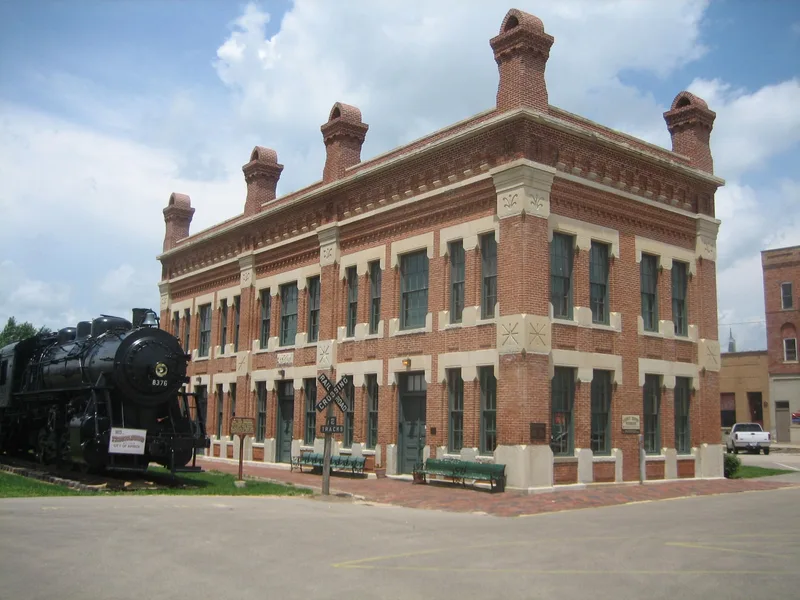
Built in 1876 beside the Illinois Central Railroad's former mainline, this two-story brick building in Amboy served as both a town depot and a division headquarters. It replaced earlier facilities after a fire destroyed the adjacent depot and hotel in 1875. The building measures 32 by 88 feet, with red brick walls, limestone trim, eight pilaster-chimneys, a brick frieze and many large windows. The second floor held the superintendent, engineer, trainmaster, telegraphers and business office, while the first floor combined crew rooms and baggage areas with waiting rooms for local passengers. From Amboy, the railroad directed its Northern Division, covering 345 miles and 53 stations, until the division was downgraded in 1894. Passenger service ended in 1939, and the first floor was partly remodeled around 1940. Exterior and interior changes are limited, and the original layout can still be read. The depot is listed for its transportation history, with a period of significance from 1876 to 1942. It is now a museum.
Significance in brief: The nomination argues the building meets Criterion A for its role as a division headquarters and town depot of the Illinois Central Railroad. It represents nineteenth-century railroad divisional headquarters and keeps nearly intact exterior and most interior features. It served railroad purposes through 1942.
Machine-generated summary. This summary was generated by a language model from the official nomination document and has not been reviewed line by line by an editor. It may contain errors. Check the source document before relying on any detail. Source: nomination document (PDF) · National Archives catalog entry. NRHP reference 92001015, listed August 18, 1992. Summary generated October 2026 (model claude-sonnet-5-5, prompt v1.0-2026-10-29, confidence high).
Key facts
| Address | 50 S. East Ave., Amboy |
|---|---|
| County | Lee County |
| Listed | August 18, 1992 |
| Reference number | 92001015 |
| Resource type | Building |
| Period of significance | 1876-1942 |
| Architect / builder | Nocquet, James; Egan, Francis |
| Architectural style | Late Victorian; Italianate |
| Criteria |
|
| Areas of significance | Transportation |
| Level of significance | Local |
| Status (as stated in the nomination) | Current function is listed as museum; owned by the City of Amboy. The mainline beside it has been removed. |
| Acreage | 0.9 |
| Coordinates | 41.71397, -89.33204 (NPS GIS) |
What listing means for this property
For an income-producing building, listing (individually or as a contributing building in a district) is the gateway to the 20% federal rehabilitation tax credit on qualified rehabilitation costs, often stackable with state credits. Work claiming the credit must follow the Secretary of the Interior's Standards and be approved in advance.
Listing does not restrict a private owner acting without federal money or permits; where federal funding or licensing is involved, Section 106 review applies.
General information, not legal or tax advice. Rules change; confirm with your State Historic Preservation Office or a qualified adviser.
Sources and further reading
- National Park Service, National Register of Historic Places database (snapshot May 2026), reference 92001015.
- Nomination form (PDF, National Archives) — catalog entry
- Wikipedia article (used for cross-checking only; text not reproduced here)
- Wikidata Q4741687
- This listing as JSON
Last updated October 2026. Found an error? See the editorial policy for how to report it.