Lawrence County Courthouse

Why it's listed
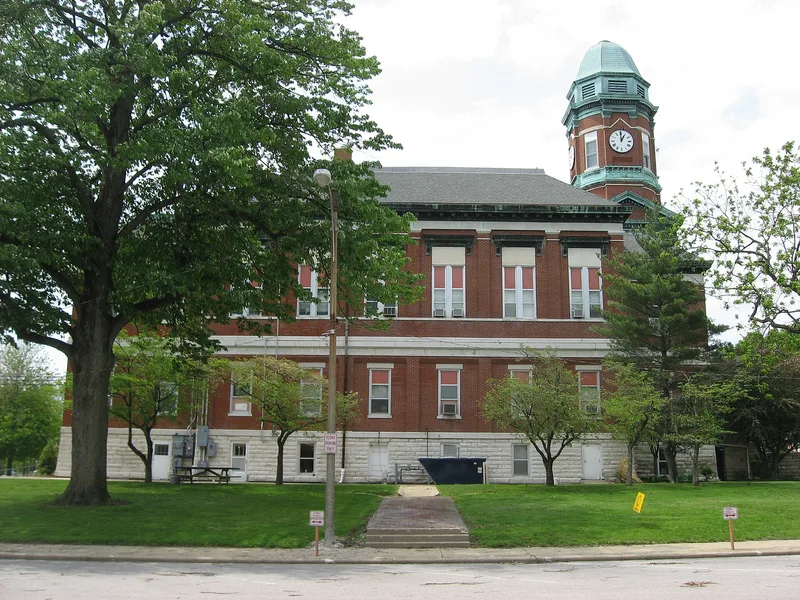
Lawrence County's courthouse occupies the center of the public square in downtown Lawrenceville, Illinois, a square laid out by county surveyor John Dunlap in 1821. Built in 1888-1889 to designs by the McDonald Bros. of Louisville, Kentucky, and constructed by Benjamin F. Trester, Jr., it is the third courthouse on the square. The three-story building rises from a raised limestone basement, with red pressed brick walls, limestone belt courses, a copper cornice and a six-story clock tower holding a 1000-pound Seth Thomas bell. A stone portico with a balcony marks the north entrance. A 1911 addition to the south, by Spencer and Temple, matched the original so closely that it reads as one design. Inside, terrazzo corridors, vaulted ceilings and a hidden stained glass skylight survive. The building is significant as a Renaissance Revival work by a firm that designed twenty-seven courthouses, and it still serves county government.
Significance in brief: The nomination presents it as a well-preserved Renaissance Revival courthouse designed by the prolific McDonald Bros. firm of Louisville, Kentucky. It is one of twenty-seven courthouses or additions the firm designed in seven states, and a mirror-image sister of the Graves County, Kentucky courthouse. The 1911 addition copied the original design so closely that it looks like part of the first construction.
Machine-generated summary. This summary was generated by a language model from the official nomination document and has not been reviewed line by line by an editor. It may contain errors. Check the source document before relying on any detail. Source: nomination document (PDF) · National Archives catalog entry. NRHP reference 10000992, listed December 7, 2010. Summary generated October 2026 (model claude-sonnet-5-5, prompt v1.0-2026-10-29, confidence medium).
Key facts
| Address | 1100 State St, Lawrenceville |
|---|---|
| County | Lawrence County |
| Listed | December 7, 2010 |
| Reference number | 10000992 |
| Resource type | Building |
| Architect / builder | McDonald Bros., Louisville, Kentucky (architects); Benjamin F. Trester, Jr. (builder); 1911 addition by Spencer and Temple, Champaign, Illinois, with Brannon-Parker Construction Company, Carmi, Illinois |
| Architectural style | Late Victorian/Renaissance/Renaissance Revival |
| Areas of significance | Architecture, Politics/Government |
| Level of significance | Local |
| Status (as stated in the nomination) | Still in use as a courthouse and county offices; windows and doors replaced with aluminum-framed units in the original openings. |
| Acreage | 1.3 |
| Coordinates | 38.73093, -87.68268 (NPS GIS) |
What listing means for this property
For a publicly owned building or structure, listing mainly matters when federal funds, permits or licences are involved: projects then go through Section 106 review so effects on the property are considered. Listing also strengthens applications for preservation grants and, for leased income-producing uses, can enable the federal rehabilitation tax credit.
General information, not legal or tax advice. Rules change; confirm with your State Historic Preservation Office or a qualified adviser.
Sources and further reading
- National Park Service, National Register of Historic Places database (snapshot May 2026), reference 10000992.
- Nomination form (PDF, National Archives) — catalog entry
- Wikipedia article (used for cross-checking only; text not reproduced here)
- Wikidata Q16894014
- This listing as JSON
Last updated October 2026. Found an error? See the editorial policy for how to report it.