Ottawa Commercial Historic District

Why it's listed
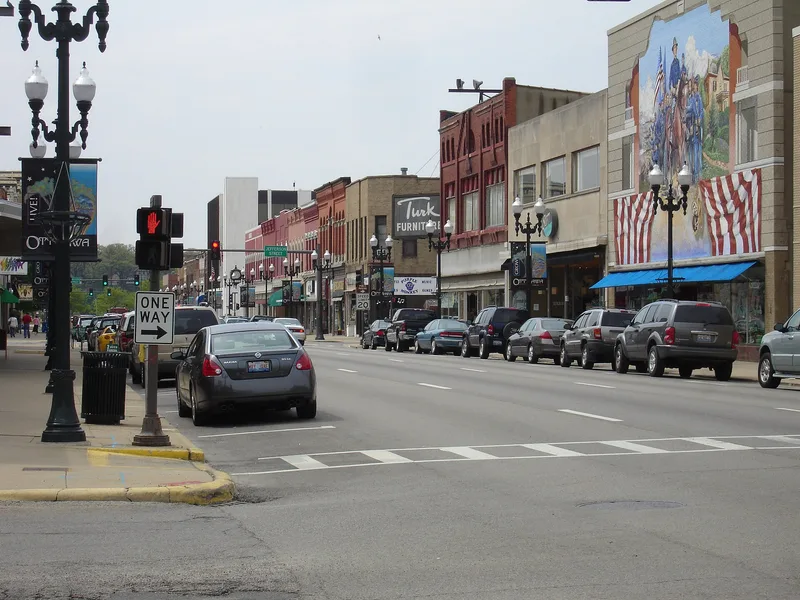
Ottawa's central business district sits where the Illinois and Fox Rivers meet, platted in 1829 as the terminus of the Illinois and Michigan Canal. The historic district spans about 65 acres and twenty-six blocks, with attached brick storefronts around the courthouse square and a mix of commercial, civic, religious and residential buildings extending north toward the former canal. Italianate buildings predominate, alongside Romanesque Revival, Gothic Revival, Classical Revival, Art Deco and International Style examples. Highlights include the Reddick Mansion, the Appellate Court Building, the County Court House, the Roxy Theater and the 1913 Central Life Building. Many storefronts were modernized in the early twentieth century, and those changes are treated as part of the district's story. The area is recognized as the commercial and social center of the city from 1831 through 1962, and most of its buildings retain their original massing and character-defining features.
Significance in brief: The district is presented as the commercial and social center of Ottawa from 1831 through 1962. It developed from the city's founding as a stop on the I&M Canal into a commercial and transportation hub for north-central Illinois. Its buildings show nearly every popular Midwest architectural style and retain good overall integrity.
Machine-generated summary. This summary was generated by a language model from the official nomination document and has not been reviewed line by line by an editor. It may contain errors. Check the source document before relying on any detail. Source: nomination document (PDF) · National Archives catalog entry. NRHP reference 11000850, listed November 22, 2011. Summary generated October 2026 (model claude-sonnet-5-5, prompt v1.0-2026-10-29, confidence medium).
Key facts
| Address | Roughly 600-1129 Columbus St., 601-1215 LaSalle St., Ottawa |
|---|---|
| County | LaSalle County |
| Listed | November 22, 2011 |
| Reference number | 11000850 |
| Resource type | District |
| Period of significance | 1831-1962 |
| Architect / builder | Jason Richardson Jr. (architect of the Central Life Building, 628 Columbus Street) |
| Architectural style | Late Victorian: Italianate; Late 19th/Early 20th Century Commercial Style; Modern Movement (Modern, International Style); Late 19th/Early 20th Century Revivals: Classical |
| Areas of significance | Commerce, Architecture |
| Level of significance | Local |
| Status (as stated in the nomination) | Buildings are described as generally in good condition and retaining adequate integrity; many remain in commercial, government, social and religious use. |
| Acreage | 53.5 |
| Coordinates | 41.35158, -88.84318 (NPS GIS) |
What listing means for this property
This is a historic district. Buildings within its boundary are either contributing (they add to the district's significance) or non-contributing. Owners of contributing income-producing buildings can claim the 20% federal rehabilitation tax credit; homeowners should look at state credits. National Register districts impose no design review by themselves; a local historic district ordinance, if one exists, does (the difference explained).
General information, not legal or tax advice. Rules change; confirm with your State Historic Preservation Office or a qualified adviser.
Sources and further reading
- National Park Service, National Register of Historic Places database (snapshot May 2026), reference 11000850.
- Nomination form (PDF, National Archives) — catalog entry
- Wikipedia article (used for cross-checking only; text not reproduced here)
- Wikidata Q46999911
- This listing as JSON
Last updated October 2026. Found an error? See the editorial policy for how to report it.