Hegeler-Carus Mansion

Why it's listed
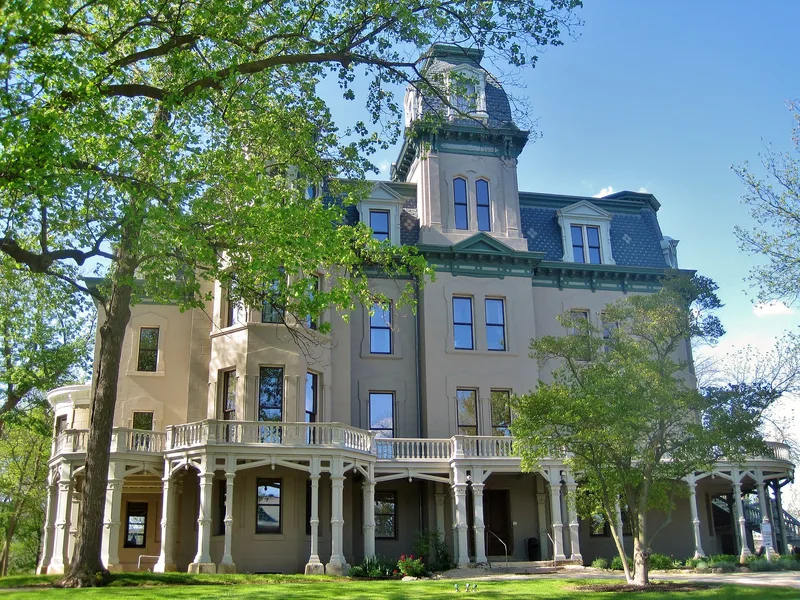
Built between 1874 and 1876 in La Salle, Illinois, this seven-level Second Empire residence was designed by Chicago architect William W. Boyington for zinc manufacturer Edward Hegeler and his wife Camilla. Its fifty-seven rooms fill about 16,000 square feet and sit on three landscaped acres near the family's zinc works. Features include a mansard roof, a wraparound piazza, a horseshoe staircase, and a cupola rising ninety feet. Inside are thirteen-foot ceilings, parquet floors unique to each room, carved woodwork, and painted decoration by August Fiedler. The ground floor housed the Open Court Publishing Company, which Hegeler founded and his son-in-law Paul Carus continued, and which operated from the house from 1887 to 1936. Descendants of the Hegelers lived here until 2004, which helps explain why original finishes, fixtures and furnishings survive. The house is now a museum and is undergoing a multi-year restoration. It is valued as a rare, well-preserved Boyington design.
Significance in brief: The nomination presents the mansion as one of the finest surviving works of architect William W. Boyington, with exceptional interior and exterior integrity and original finishes, stenciling, fixtures and furnishings. It was also the home and base of the Open Court Publishing Company, founded by Edward Hegeler and continued by Paul Carus. Hegeler's zinc-smelting innovations at the nearby Matthiessen & Hegeler Zinc Company form part of the wider story.
Machine-generated summary. This summary was generated by a language model from the official nomination document and has not been reviewed line by line by an editor. It may contain errors. Check the source document before relying on any detail. Source: nomination document (PDF) · National Archives catalog entry. NRHP reference 95000989, listed August 9, 1995. Summary generated October 2026 (model claude-sonnet-5-5, prompt v1.0-2026-10-29, confidence medium).
Key facts
| Address | 1307 Seventh St., La Salle |
|---|---|
| County | LaSalle County |
| Listed | August 9, 1995 |
| Reference number | 95000989 |
| Resource type | Building |
| Architect / builder | William W. Boyington (architect); August Fiedler (interior designer); William Le Baron Jenney (conservatory and built-in bookcase) |
| Architectural style | Late Victorian: Second Empire |
| Areas of significance | Philosophy, Religion, Communications, Industry, Architecture |
| Level of significance | National |
| National Historic Landmark | Yes, designated March 29, 2007 |
| Status (as stated in the nomination) | Occupied by Hegeler descendants until 2004; now a museum undergoing a multi-year certified restoration. |
| Acreage | 3.3 |
| Coordinates | 41.33598, -89.08715 (NPS GIS) |
What listing means for this property
National Register listing is honorary for a privately owned home: it does not by itself restrict what an owner may do with their own money, and it does not require public access. Restrictions come from local landmark or historic-district ordinances, which are separate (how they differ).
Owner-occupied houses are not eligible for the 20% federal rehabilitation tax credit, which applies to income-producing buildings, but many states offer credits for homeowners. Listing also opens the door to preservation easements and to buying a plaque. Start with what listing means for homeowners, renovating a listed house and selling one.
General information, not legal or tax advice. Rules change; confirm with your State Historic Preservation Office or a qualified adviser.
Sources and further reading
- National Park Service, National Register of Historic Places database (snapshot May 2026), reference 95000989.
- Nomination form (PDF, National Archives) — catalog entry
- Wikipedia article (used for cross-checking only; text not reproduced here)
- Wikidata Q5698377
- This listing as JSON
Last updated October 2026. Found an error? See the editorial policy for how to report it.