Waukegan Building

Why it's listed
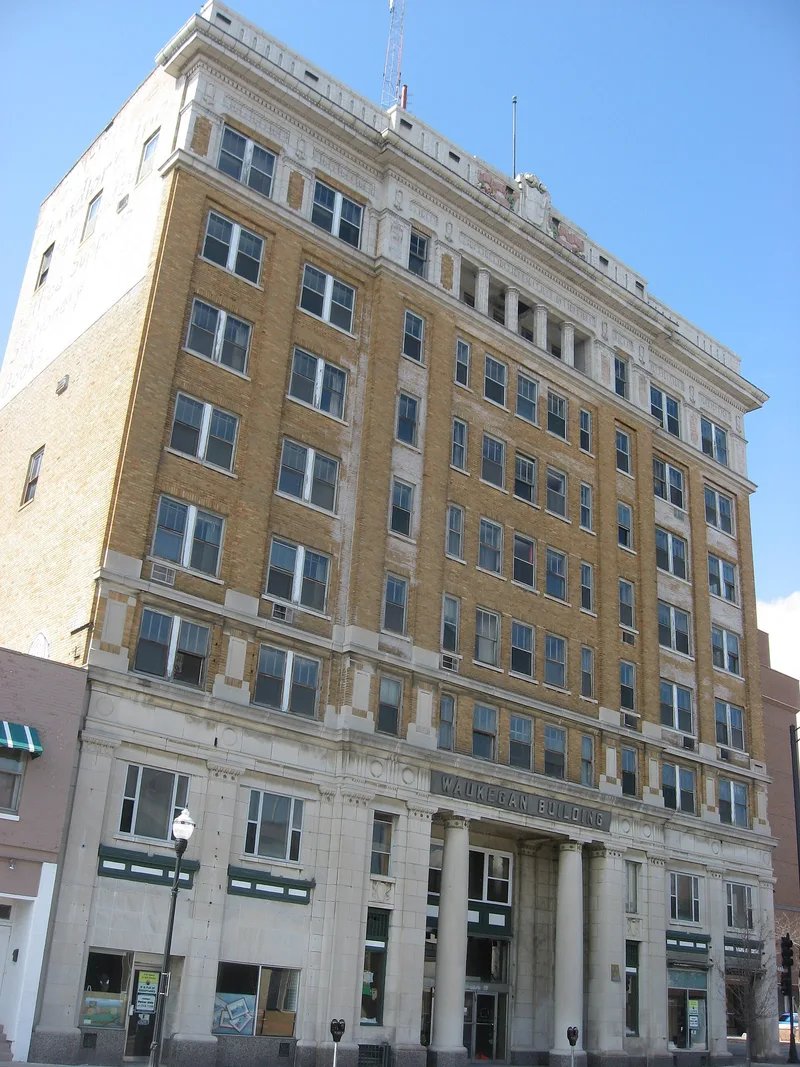
Rising eight stories at the corner of Genesee and Washington streets, this brick, limestone and glazed terra cotta building anchors downtown Waukegan. Completed in March 1925 for the Waukegan National Bank, it replaced a three-story bank on the same site and was built by the St. Louis Bank Equipment Company at a reported cost of $750,000. Its facades follow the classical division into base, shaft and capital, with a columned portico at the main entrance, brick pilasters, a loggia on the top floor and a white terra cotta frieze and attic story featuring a shield flanked by cornucopias. Inside, a lobby leads to a former banking hall, and a basement vault room survives. The building was Waukegan's first skyscraper and the tallest in Lake County when finished. It is considered locally significant for its architecture, for reflecting early twentieth-century bank design, and for its intact exterior, though the interiors have been altered over time and show signs of disuse and water damage.
Significance in brief: The nomination argues local significance under Criterion C for architecture as a coherent example of Classical Revival commercial and bank design. It was Waukegan's first skyscraper and the tallest and largest building in Lake County when finished. It also retains its original exterior and was built by what is described as perhaps the earliest design/build firm serving the financial industry.
Machine-generated summary. This summary was generated by a language model from the official nomination document and has not been reviewed line by line by an editor. It may contain errors. Check the source document before relying on any detail. Source: nomination document (PDF) · National Archives catalog entry. NRHP reference 02001355, listed November 21, 2002. Summary generated October 2026 (model claude-sonnet-5-5, prompt v1.0-2026-10-29, confidence medium).
Key facts
| Address | 4 S. Genesee St., Waukegan |
|---|---|
| County | Lake County |
| Listed | November 21, 2002 |
| Reference number | 02001355 |
| Resource type | Building |
| Period of significance | 1925 |
| Architect / builder | St. Louis Bank Equipment Company |
| Architectural style | Classical Revival |
| Criteria |
|
| Areas of significance | Architecture |
| Level of significance | Local |
| Status (as stated in the nomination) | Current function listed as work in progress; interiors show disuse, water damage and storage use, and the owner plans to rehabilitate the building and reopen the offices. |
| Acreage | 0.9 |
| Coordinates | 42.36127, -87.83210 (NPS GIS) |
What listing means for this property
For an income-producing building, listing (individually or as a contributing building in a district) is the gateway to the 20% federal rehabilitation tax credit on qualified rehabilitation costs, often stackable with state credits. Work claiming the credit must follow the Secretary of the Interior's Standards and be approved in advance.
Listing does not restrict a private owner acting without federal money or permits; where federal funding or licensing is involved, Section 106 review applies.
General information, not legal or tax advice. Rules change; confirm with your State Historic Preservation Office or a qualified adviser.
Sources and further reading
- National Park Service, National Register of Historic Places database (snapshot May 2026), reference 02001355.
- Nomination form (PDF, National Archives) — catalog entry
- Wikipedia article (used for cross-checking only; text not reproduced here)
- Wikidata Q17184198
- This listing as JSON
Last updated October 2026. Found an error? See the editorial policy for how to report it.