Ryerson, Edward L., Area Historic District
Also known as: Edward L. Ryerson Conservation Area

Why it's listed
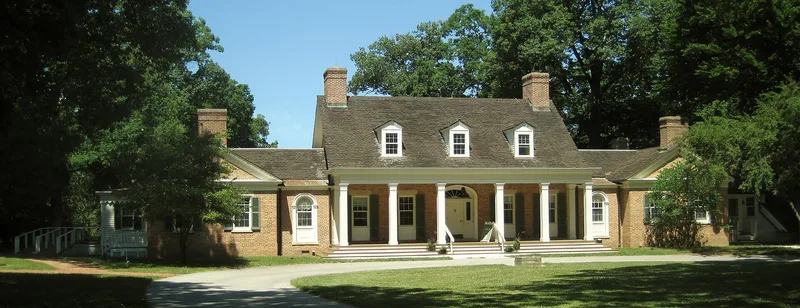
This 471-acre district along the Des Plaines River in Lake County, Illinois, preserves a weekend and country retreat landscape created by Chicago-area families between 1923 and 1945. Its centerpiece is Edward L. Ryerson's 1942 Classical Revival country house, set within formal gardens laid out by Ambrose Cramer. Nearby are a 1938 farm complex with pasture and open fields, tracts of forest, and five log cabins, beginning with Ryerson's own cabin of 1928. Other cabins were built by Hermon Dunlap Smith, Chauncey Borland, Cramer and Ivan Albright. Ryerson, head of the Ryerson Steel Company, described the cabin as a simple refuge from city and business pressures during the Depression. Aerial photographs, plats, recollections and vegetation patterns show that the land still reflects its use during the period. The property passed to the Lake County Forest Preserve in 1972 and is now a conservation area crossed by roads and hiking trails.
Significance in brief: The district is argued to reflect how wealthy Chicago-area families used the forested Des Plaines River land for weekend retreats and country living between 1923 and 1945. Ryerson's cabin and the other cabins show a simple, pioneer-like escape from city and business life, especially during the Depression. The farm, country house and surrounding landscape retain enough integrity to show land use of that period.
Machine-generated summary. This summary was generated by a language model from the official nomination document and has not been reviewed line by line by an editor. It may contain errors. Check the source document before relying on any detail. Source: nomination document (PDF) · National Archives catalog entry. NRHP reference 96000086, listed February 29, 1996. Summary generated October 2026 (model claude-sonnet-5-5, prompt v1.0-2026-10-29, confidence medium).
Key facts
| Address | 21950 N. Riverwoods Rd., Deerfield |
|---|---|
| County | Lake County |
| Listed | February 29, 1996 |
| Reference number | 96000086 |
| Resource type | District |
| Period of significance | 1923-1945 |
| Architect / builder | Ambrose Cramer (architect and landscape designer for the Ryerson country house); cabins built by Edward L. Ryerson, Hermon Dunlap Smith, Chauncey Borland, Ambrose Cramer and Ivan Albright |
| Architectural style | Late 19th and 20th Century Revivals: Classical Revival; also log construction and New England barn |
| Areas of significance | Social History, Architecture |
| Level of significance | Local |
| Status (as stated in the nomination) | Owned by the Lake County Forest Preserve District since 1972 and used for outdoor recreation, with hiking trails; the Ryerson Cabin is described as having the best integrity of the surviving cabins. |
| Acreage | 471 |
| Coordinates | 42.17951, -87.91579 (NPS GIS) |
What listing means for this property
This is a historic district. Buildings within its boundary are either contributing (they add to the district's significance) or non-contributing. Owners of contributing income-producing buildings can claim the 20% federal rehabilitation tax credit; homeowners should look at state credits. National Register districts impose no design review by themselves; a local historic district ordinance, if one exists, does (the difference explained).
General information, not legal or tax advice. Rules change; confirm with your State Historic Preservation Office or a qualified adviser.
Sources and further reading
- National Park Service, National Register of Historic Places database (snapshot May 2026), reference 96000086.
- Nomination form (PDF, National Archives) — catalog entry
- Wikipedia article (used for cross-checking only; text not reproduced here)
- Wikidata Q16890931
- This listing as JSON
Last updated October 2026. Found an error? See the editorial policy for how to report it.